12368 W PARKWAY Lane
SEE ALL PHOTOS
12368 W PARKWAY Lane
Courtesy of Richmond American Homes
Sold

12368 W PARKWAY Lane

12368 W PARKWAY Lane, Avondale, AZ 85323

$514,195
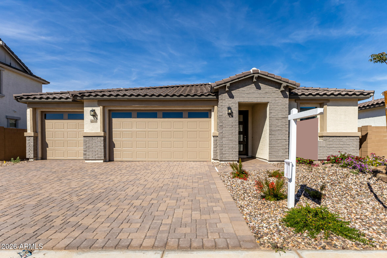
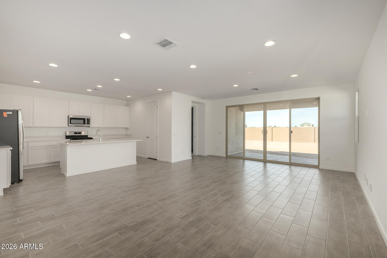
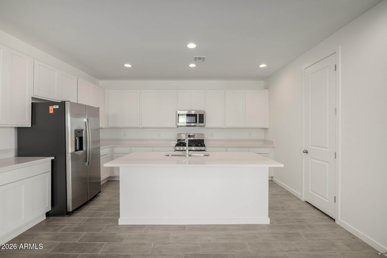
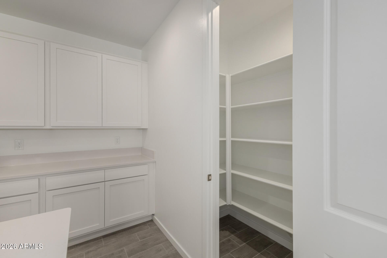
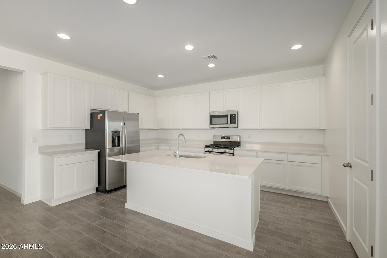
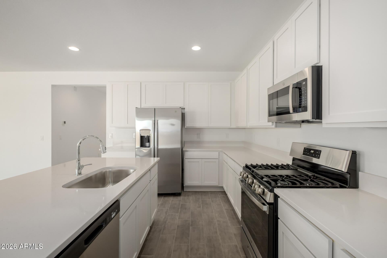
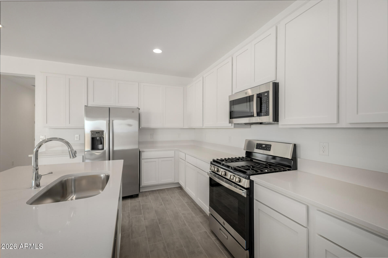
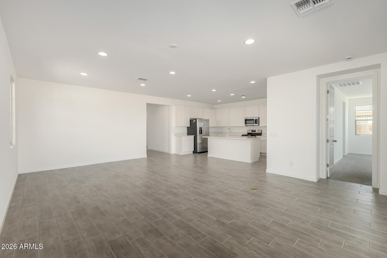
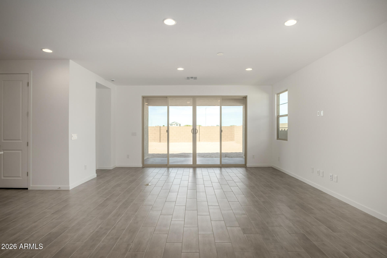
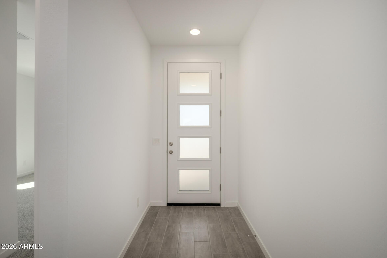
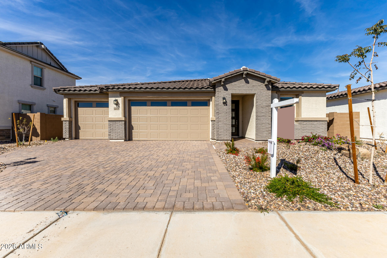
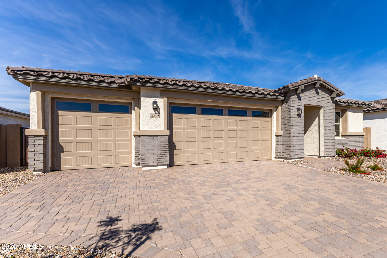
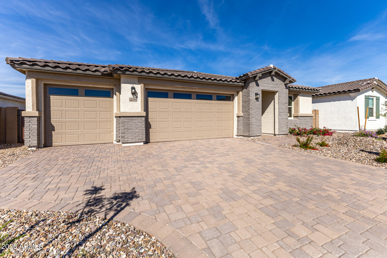
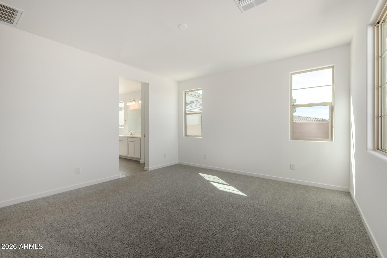
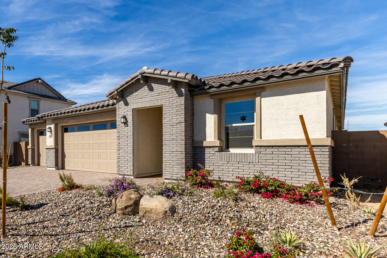
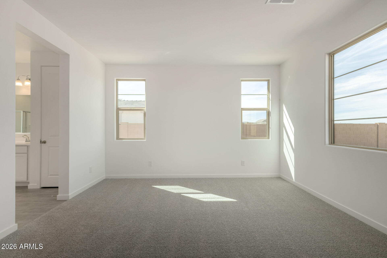
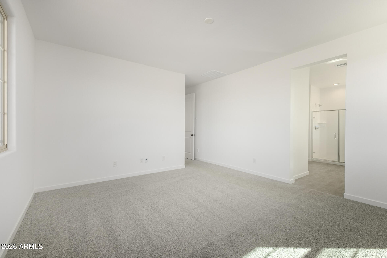
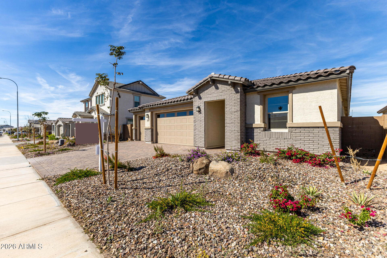
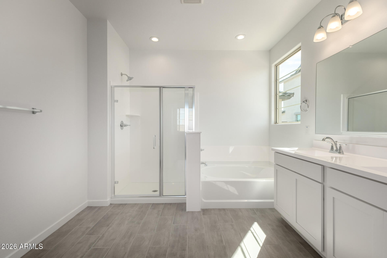
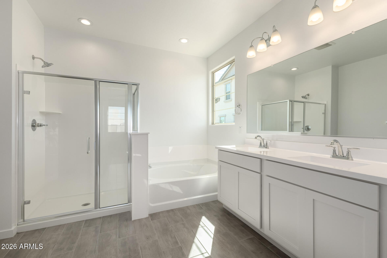
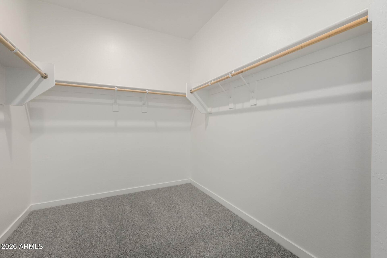
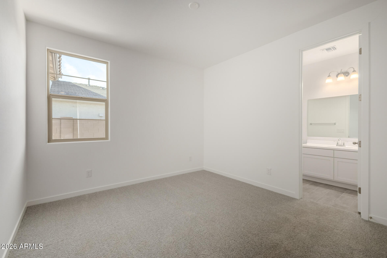
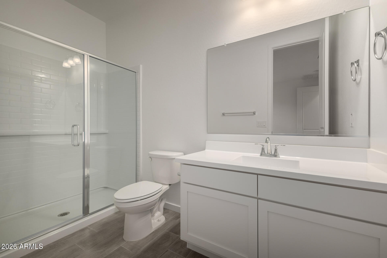
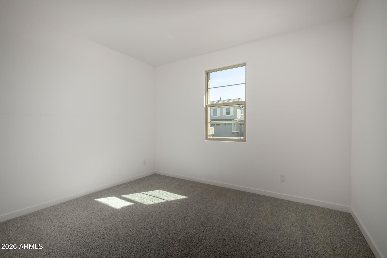
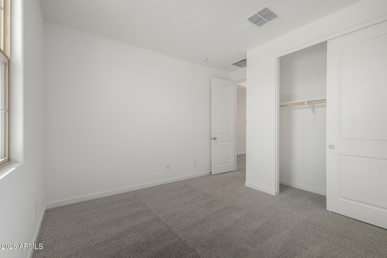
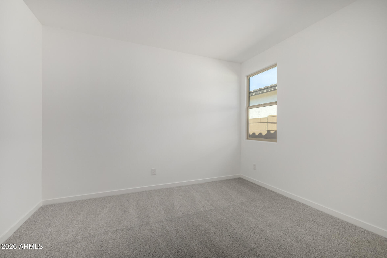
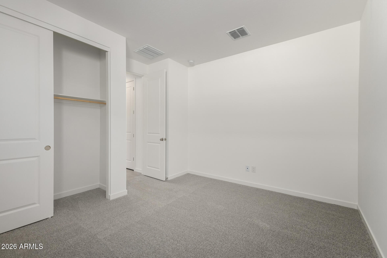
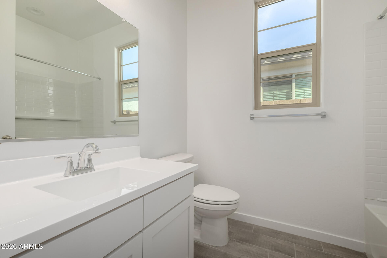
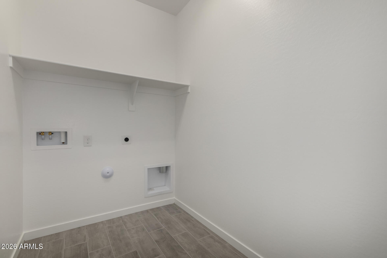
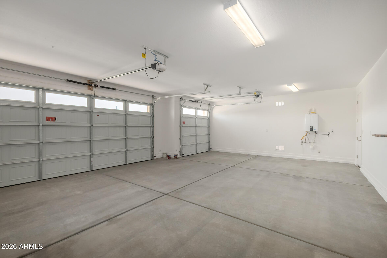
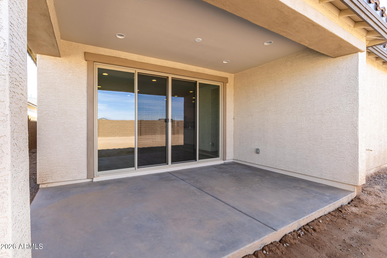
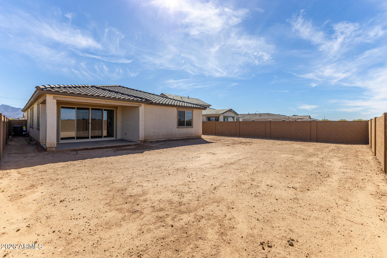
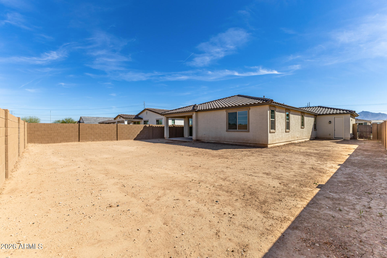
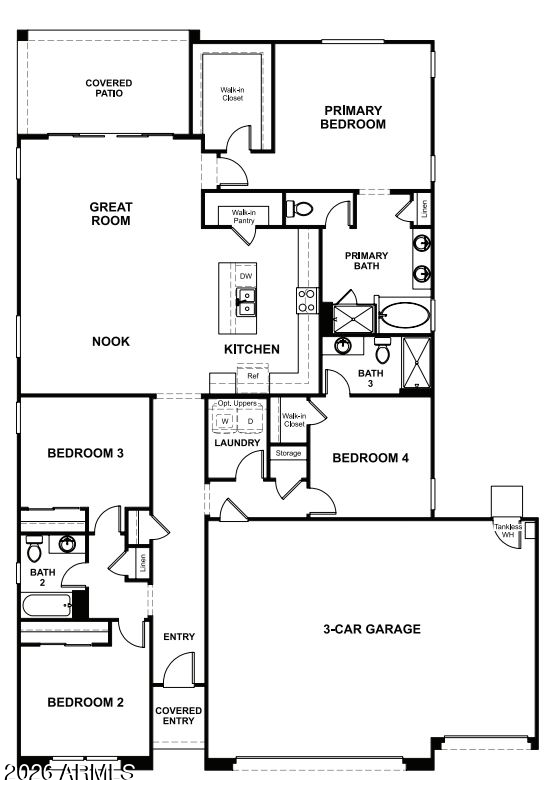
Explore this impressive Slate home, ready for quick move-in on a homesite boasting driveway pavers and front yard landscaping. Included features: an inviting covered entry; a spacious great room; an open dining area; a beautiful kitchen offering 42'' cabinets, stainless-steel appliances, quartz countertops, a walk-in pantry and a center island; a convenient laundry; an elegant primary suite showcasing a large walk-in closet and a private bath with cultured marble countertops; a covered patio and a 3-car garage. This could be your dream home!

4
beds

3
baths

2,077 Sq.Ft. LIVING AREA

8,190 Sq.Ft. lot

Keith Burton

Keith Burton

Features & Amenities

Interior

  • total bedrooms4
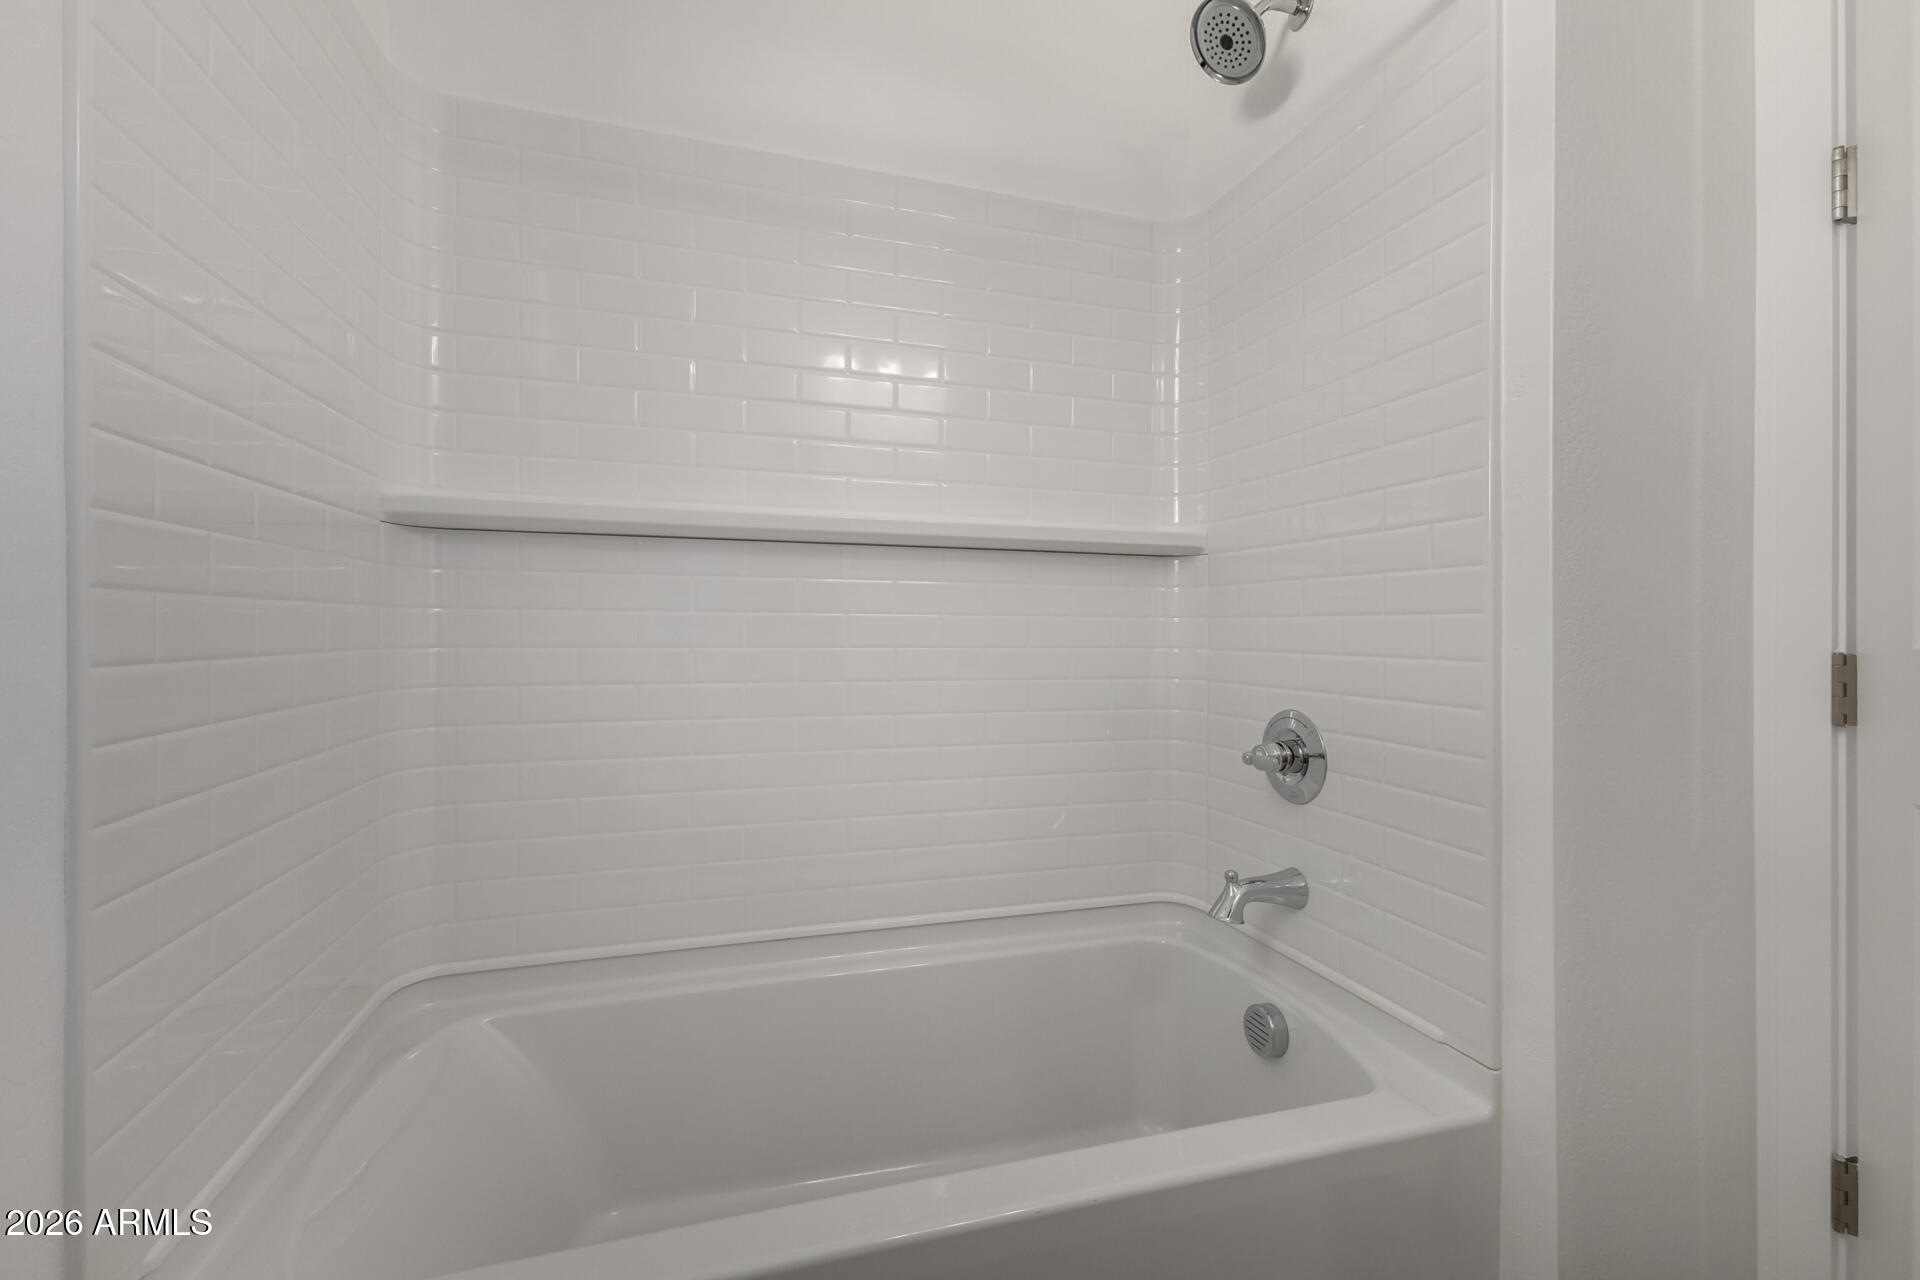
  • Total bathrooms3
  • full bathrooms3
  • Laundry room Inside, Wshr/Dry Hook Up Only
  • Flooring Carpet, Tile
  • APPLIANCES Refrigerator, Built-in Microwave, Dishwasher, Disposal, Gas Range, Gas Oven
  • other interior Features Walk-in Pantry, Quartz Countertops, Double Vanity, Eat-in Kitchen, Breakfast Bar, 9 Flat Ceilings, Kitchen Island, Pantry, Full Bth Master Bdrm

Area & Lot

  • Status Sold
  • Date Sold June 22, 2026
  • Living Area2,077 Sq.Ft.
  • Lot Area8,190 Sq.Ft.
  • MLS® ID6986318
  • TypeResidential
  • YEAR BUILT2025
  • Architecture StylesRanch
  • Elementary SchoolLittleton Elementary School
  • Middle SchoolLittleton Elementary School
  • High SchoolTolleson Union High School
  • School DistrictTolleson Union High School District

Exterior

  • STORIES1
  • Garage Space3.0
  • water SourceCity Water
  • roofTile
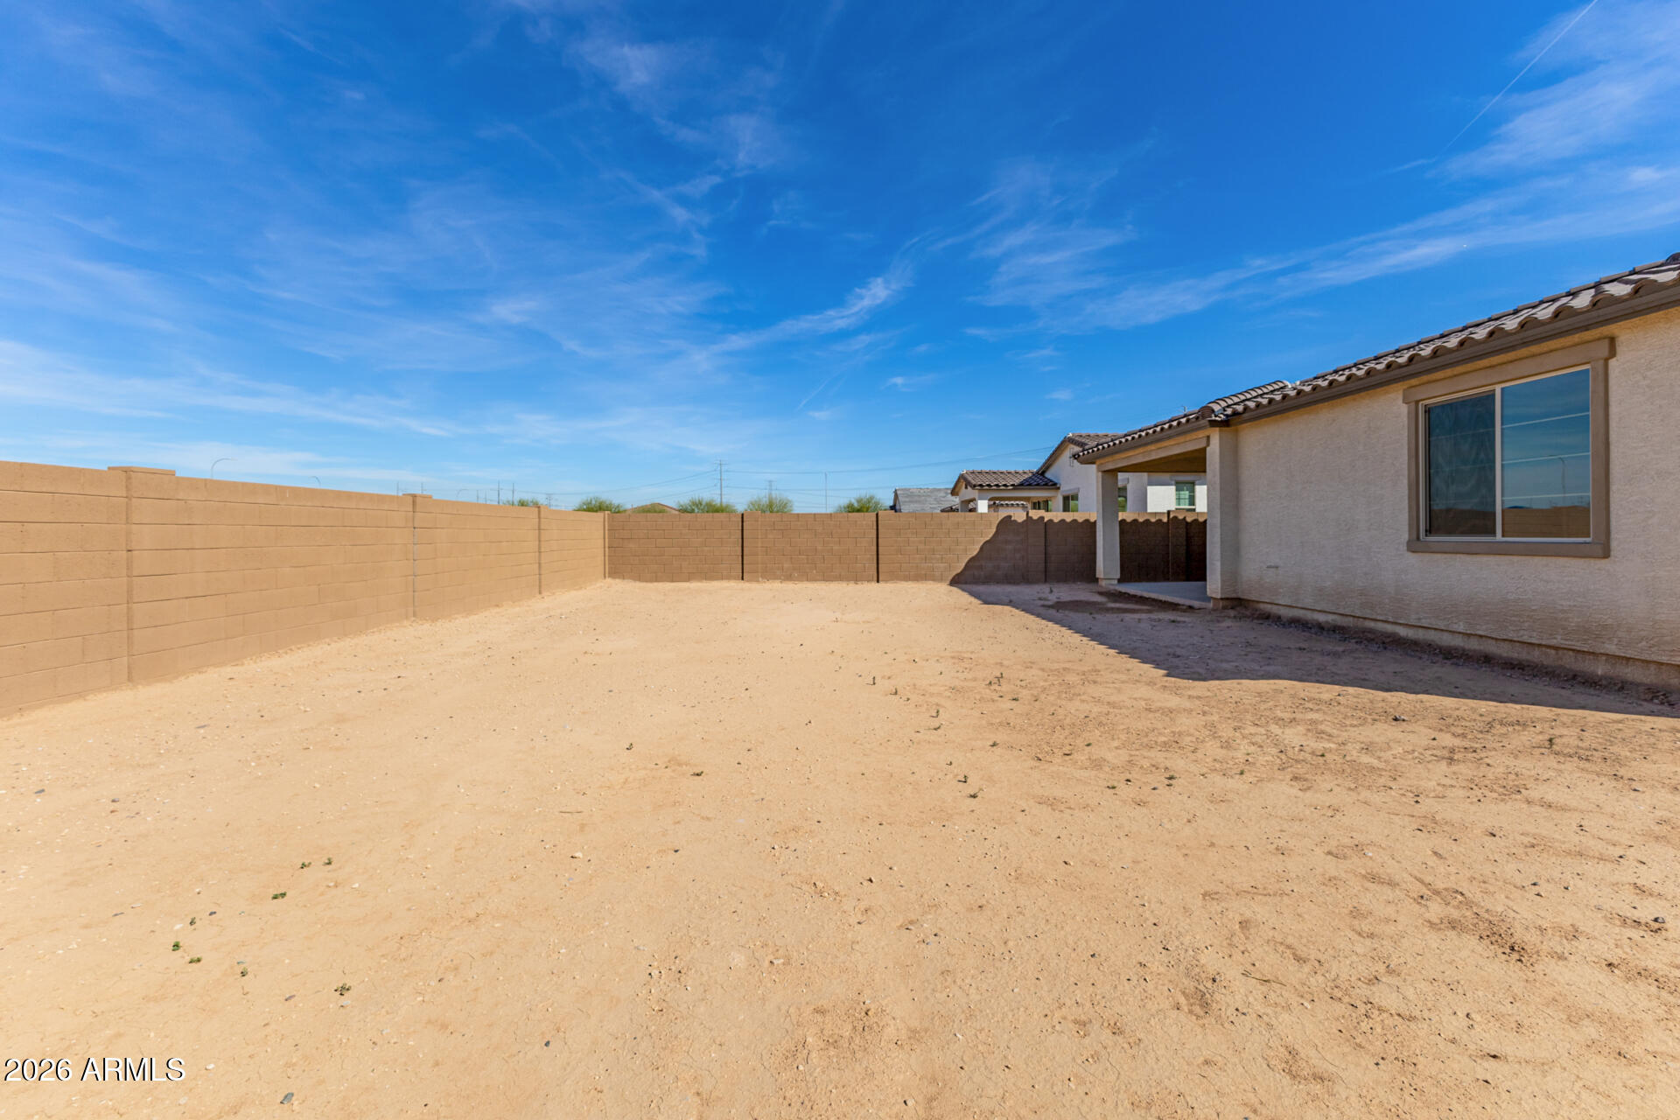
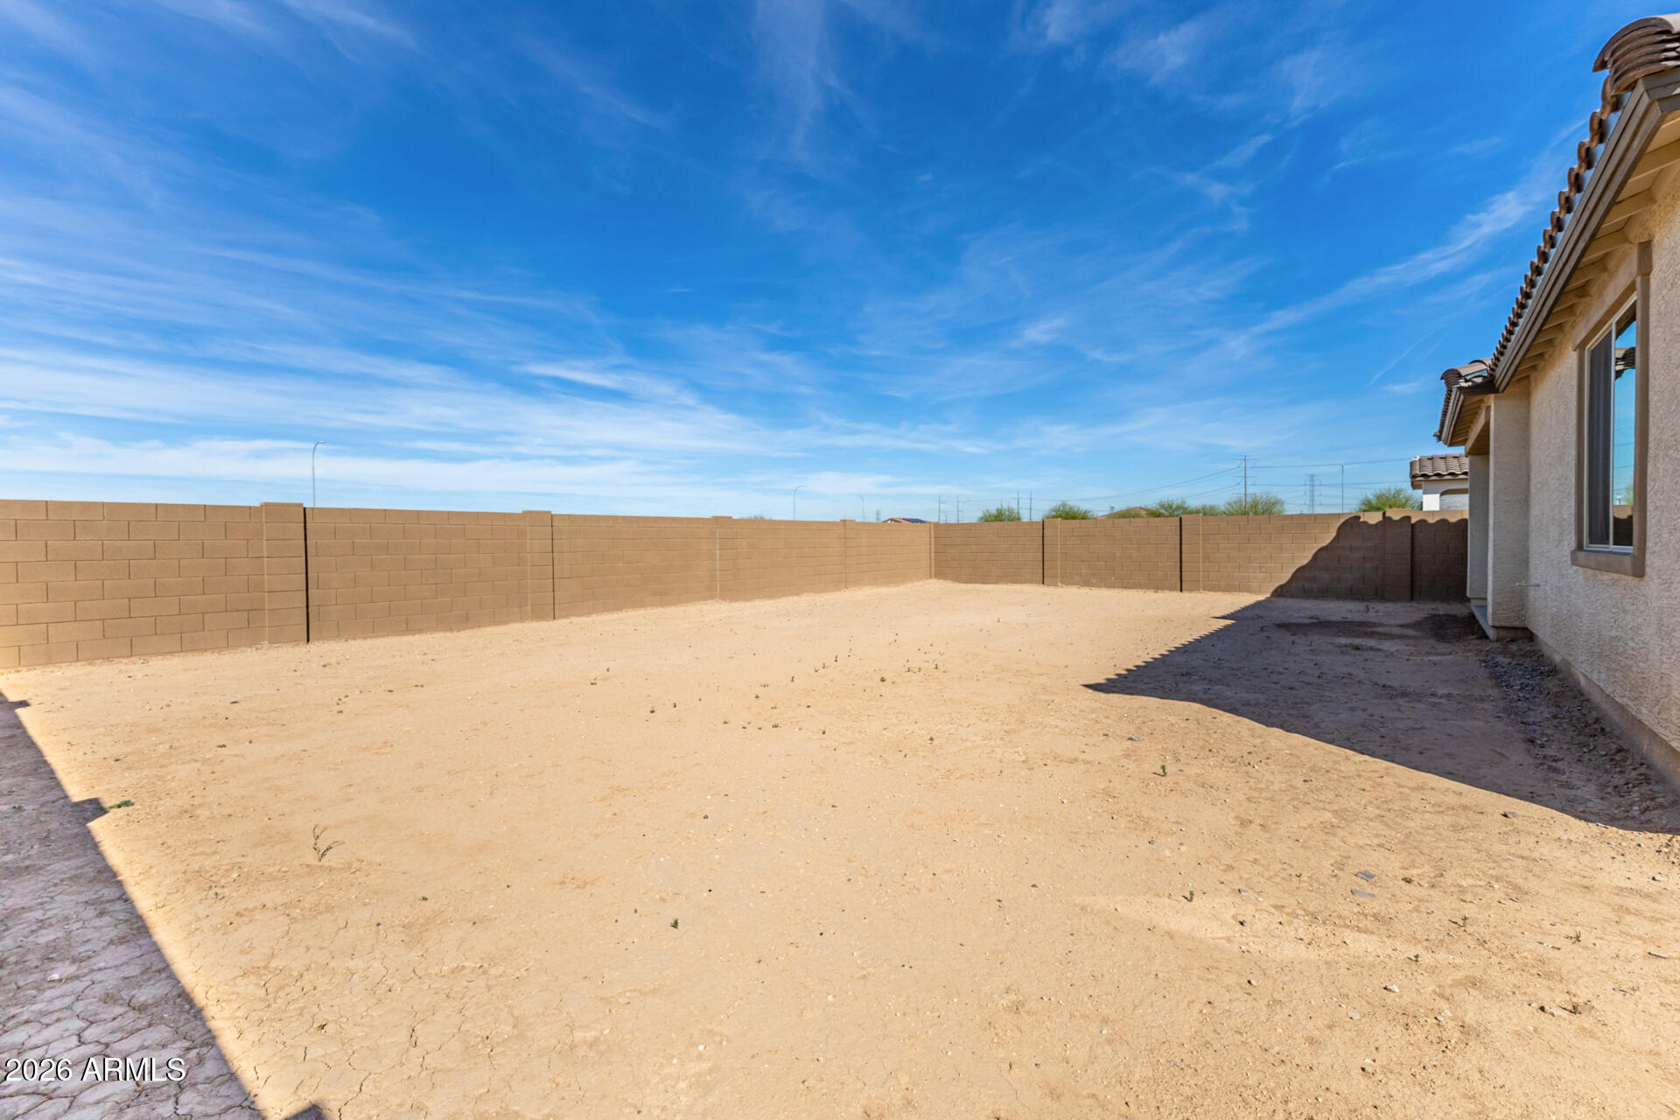
  • lot featuresNorth/South Exposure, Desert Front, Dirt Back, Auto Timer H 2 O Front
  • parkingGarage Door Opener, Direct Access
  • HEAT TYPENatural Gas
  • AIR CONDITIONINGCentral Air
  • sewerPublic Sewer

Financial

  • Sales Price$514,195
  • Real Estate Tax $126/yr
  • HOA $90/mo

Work With Us

If you are a new home buyer, we know how to help you find that special place. If you are a seasoned buyer or seller and are looking for a new or second home, we have a few tricks we can show you. If you're selling your house, we'll get you the best price we possibly can.

Follow Us on Instagram