




12015 S 185TH Avenue
SEE ALL PHOTOS
12015 S 185TH Avenue
Courtesy of Keller Williams Arizona Realty, Beth M Rider Listing Contact: 602-315-8749 
Sold

12015 S 185TH Avenue

12015 S 185TH Avenue, Goodyear, AZ 85338

$632,500
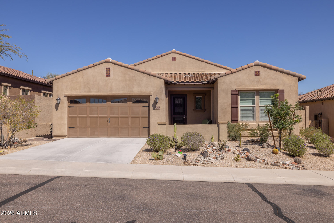
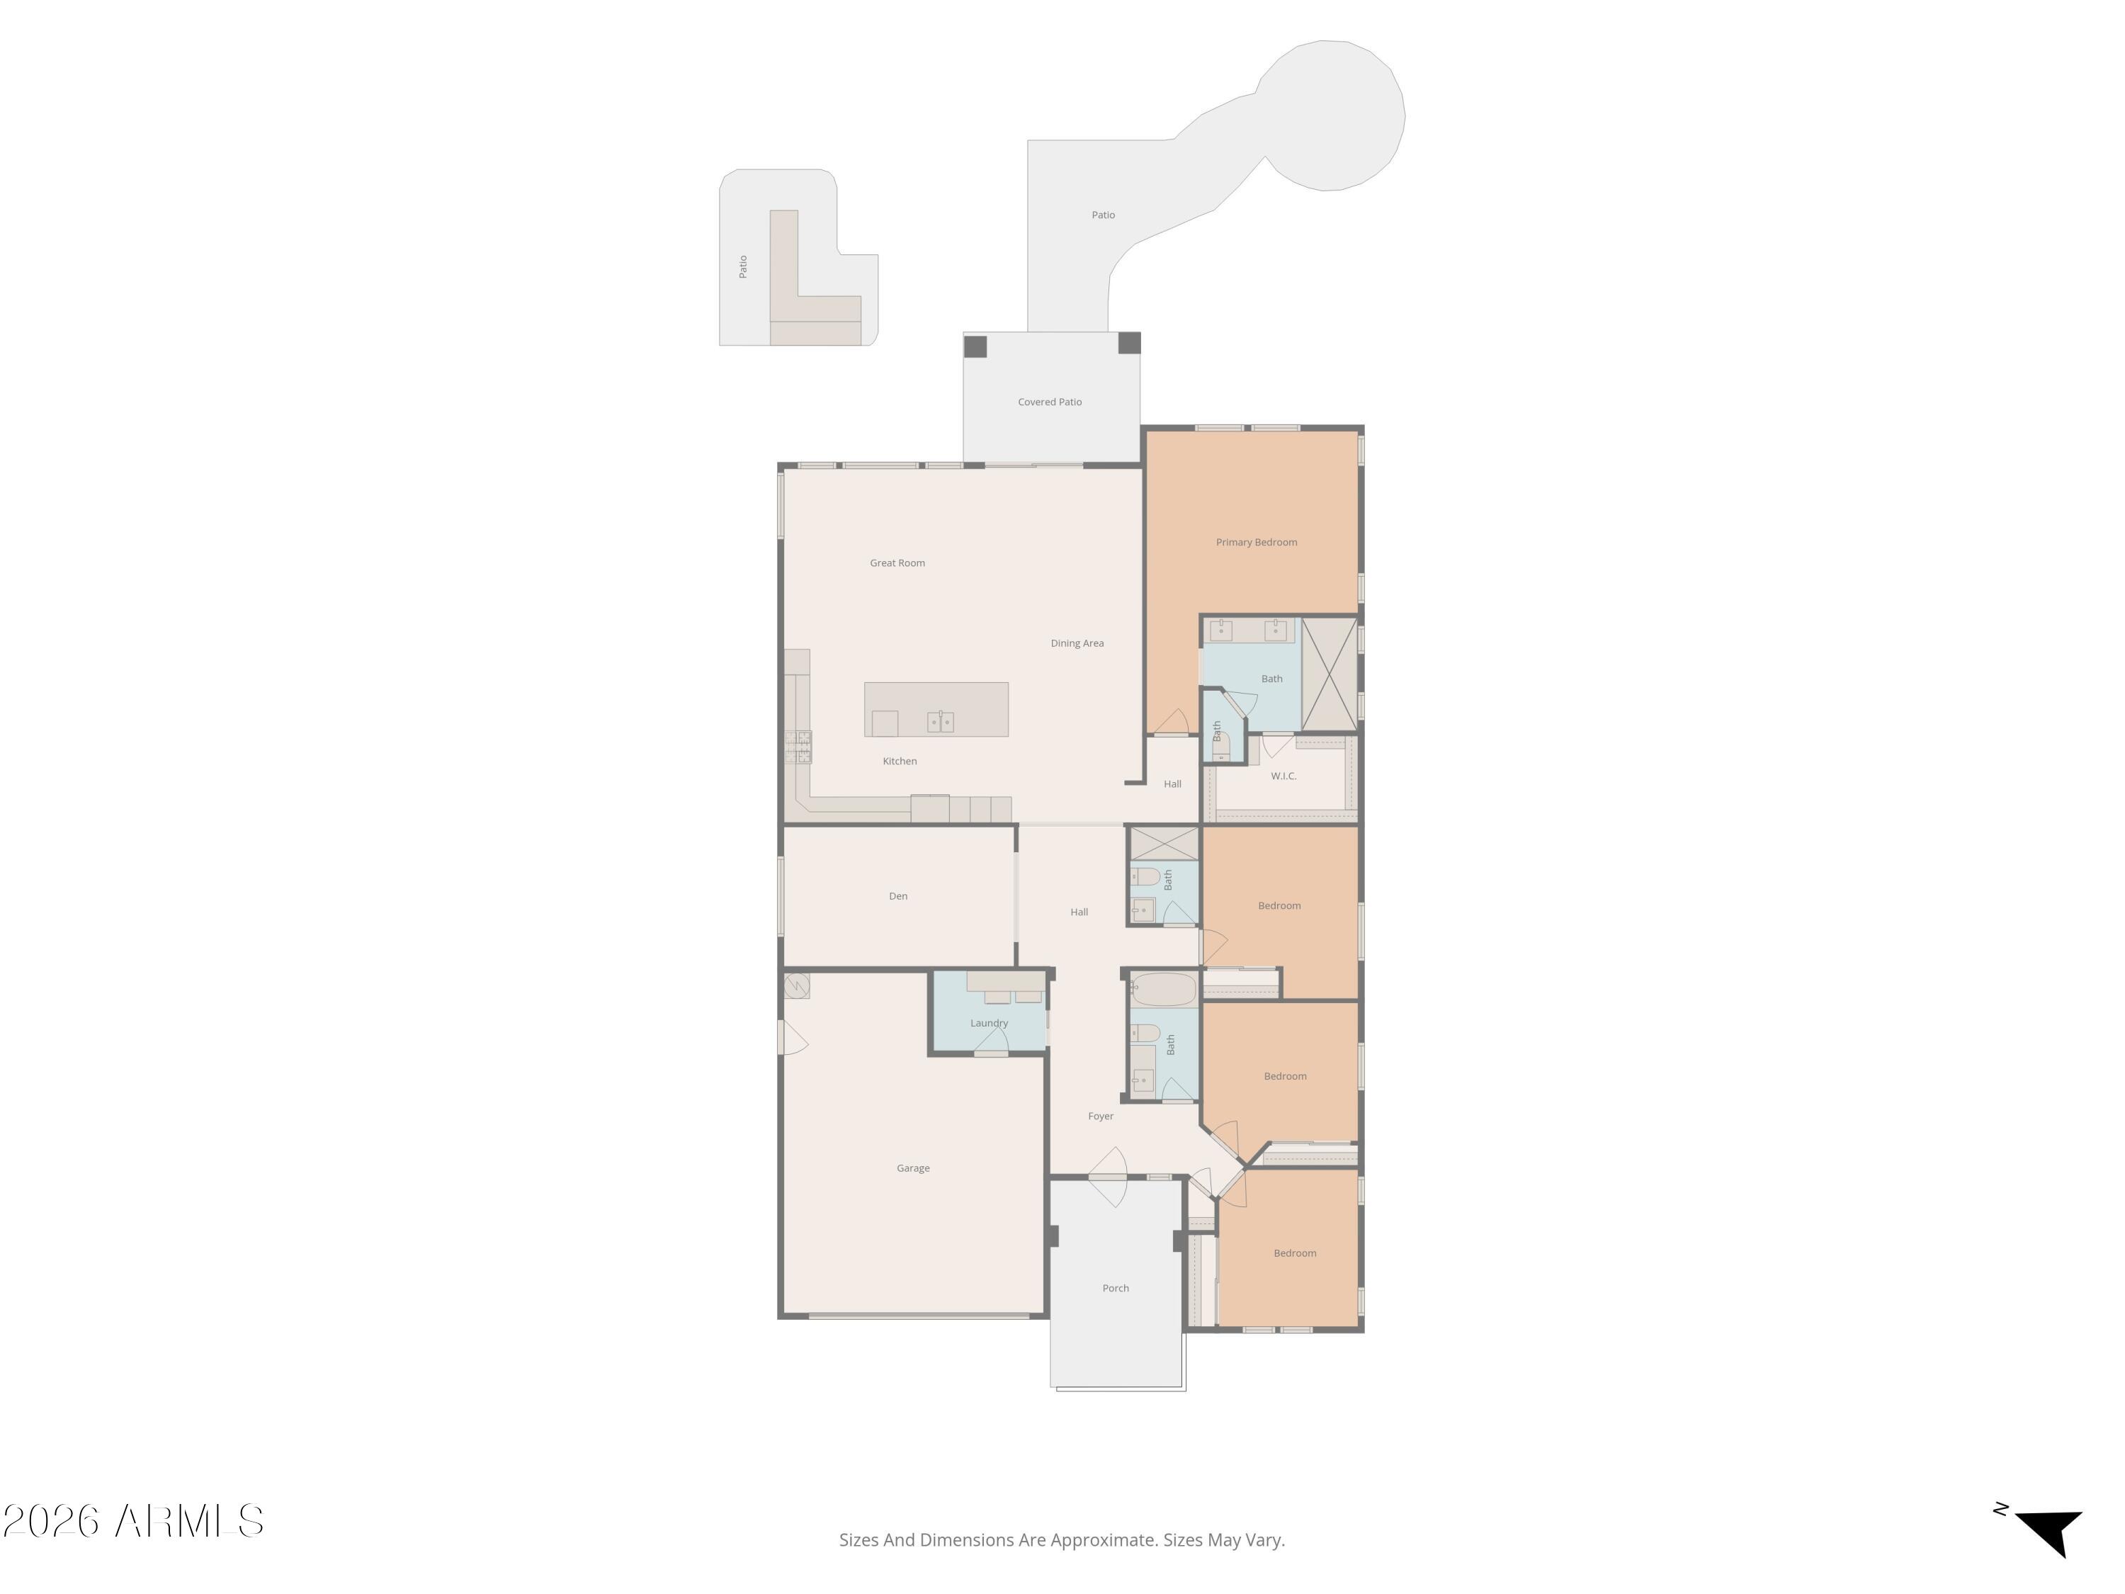
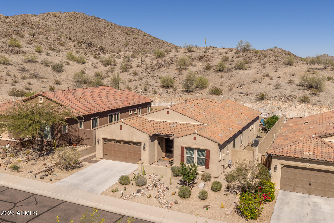
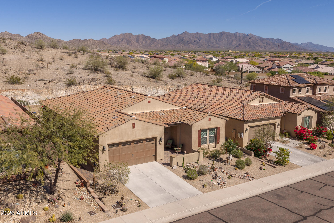
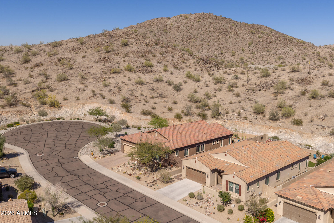
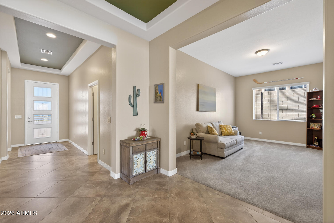
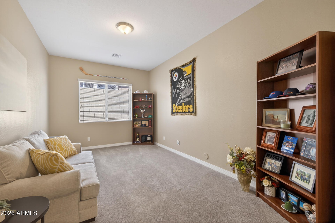
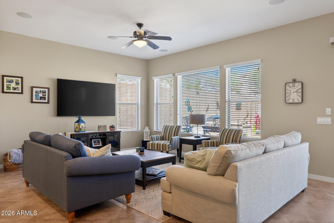
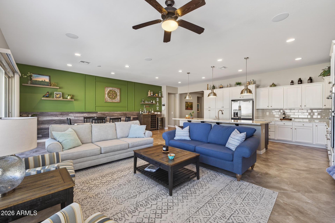
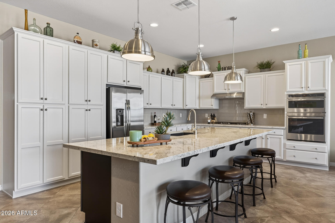
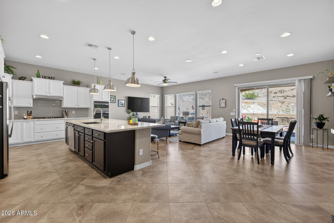
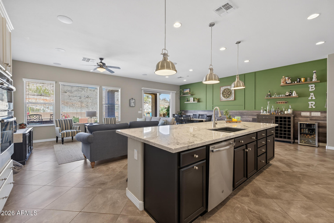
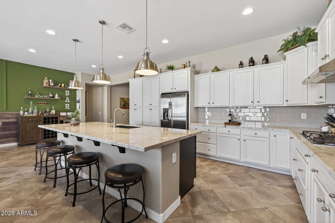
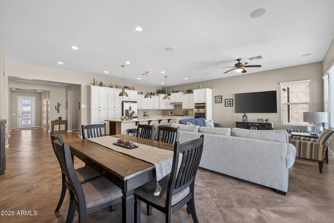
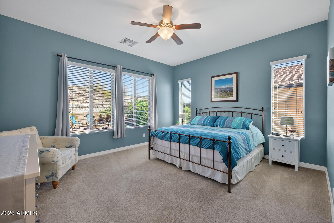
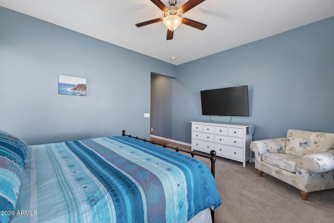
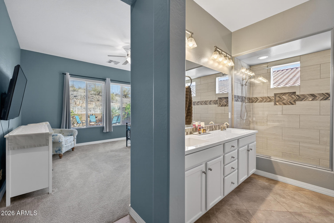
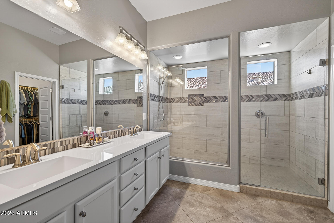
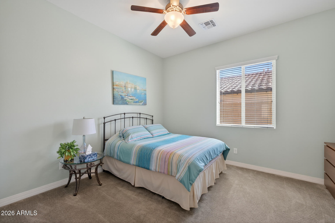
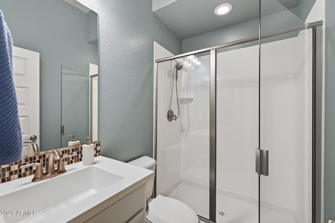
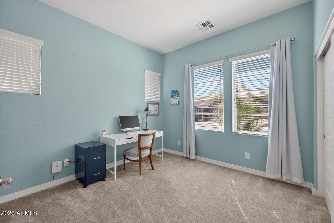
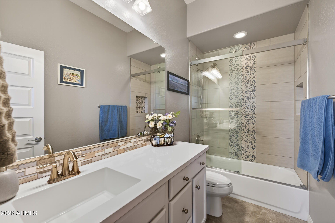
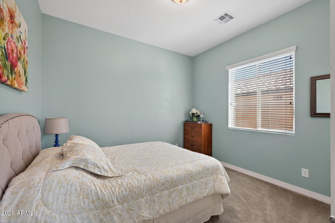
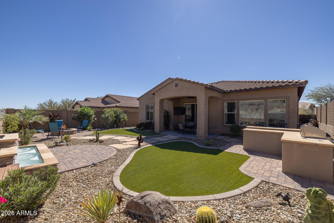
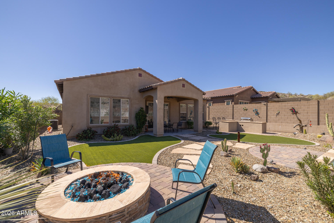
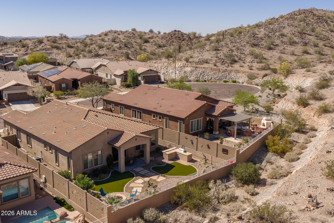
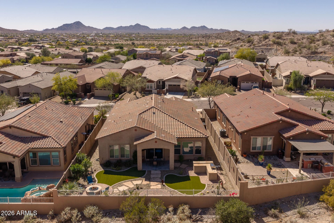
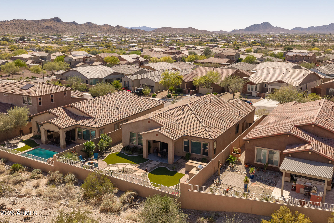
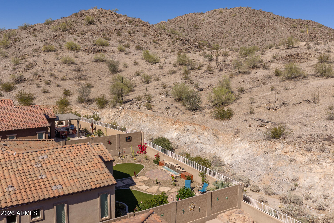
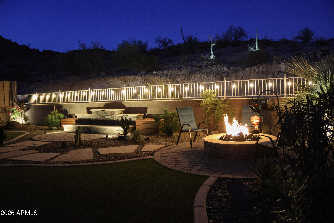
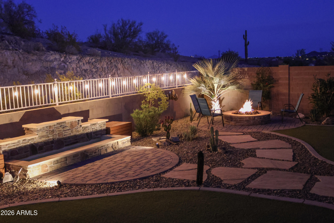
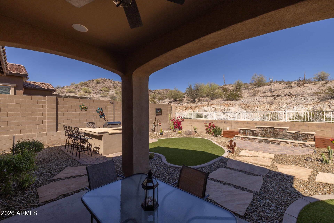
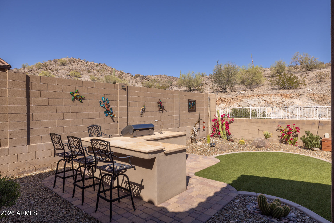
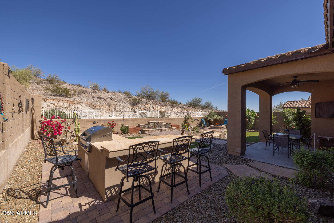
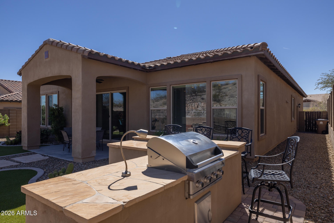
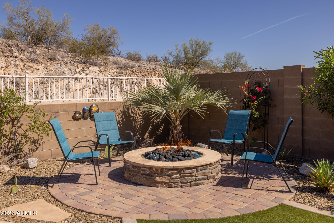
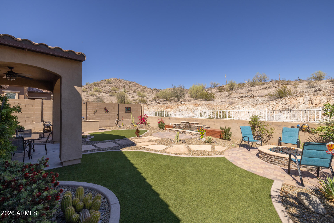
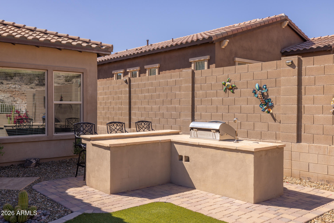
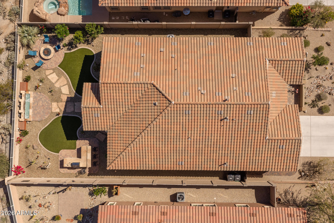
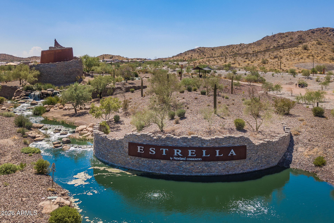
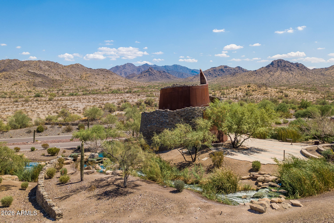
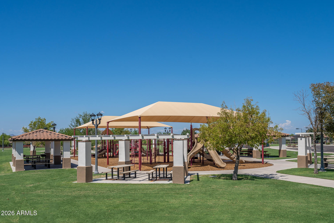
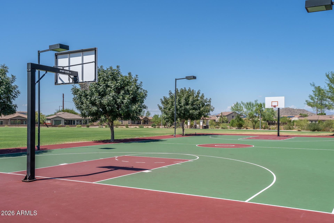
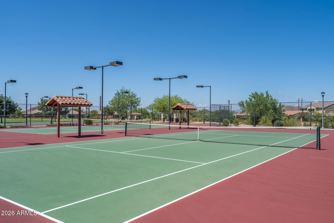
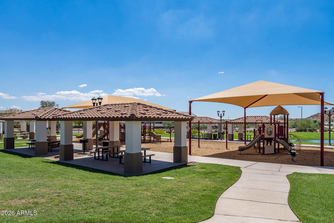
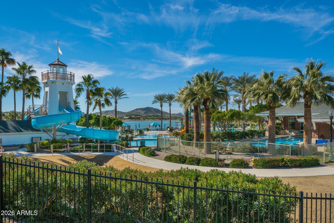
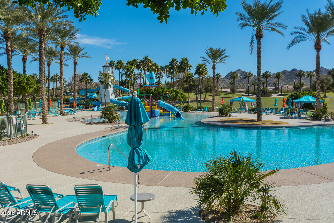
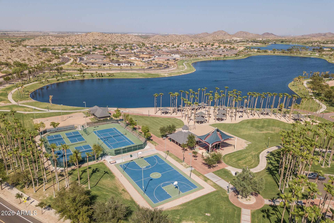
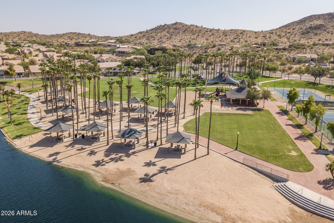
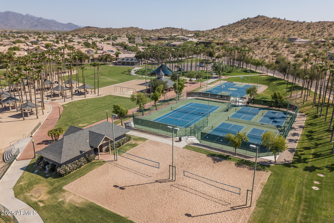
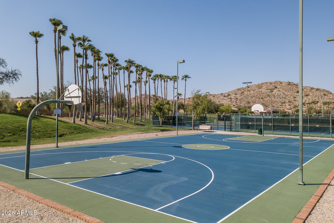
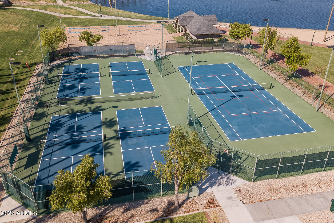
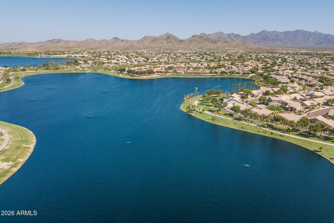
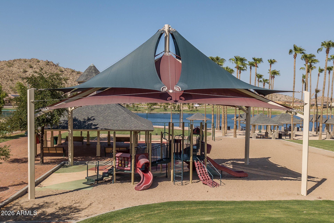
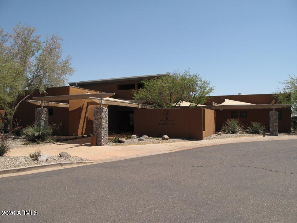
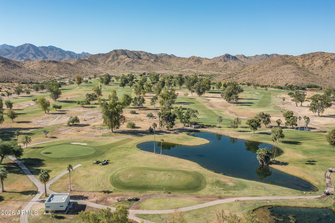
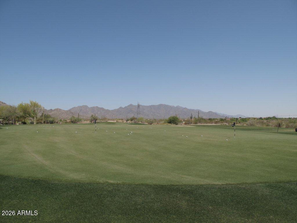
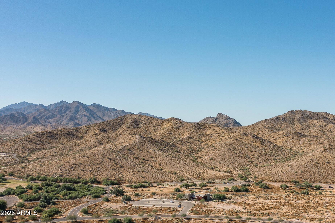
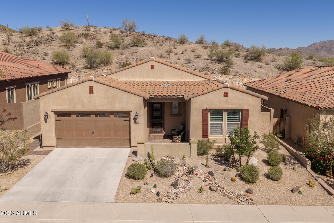
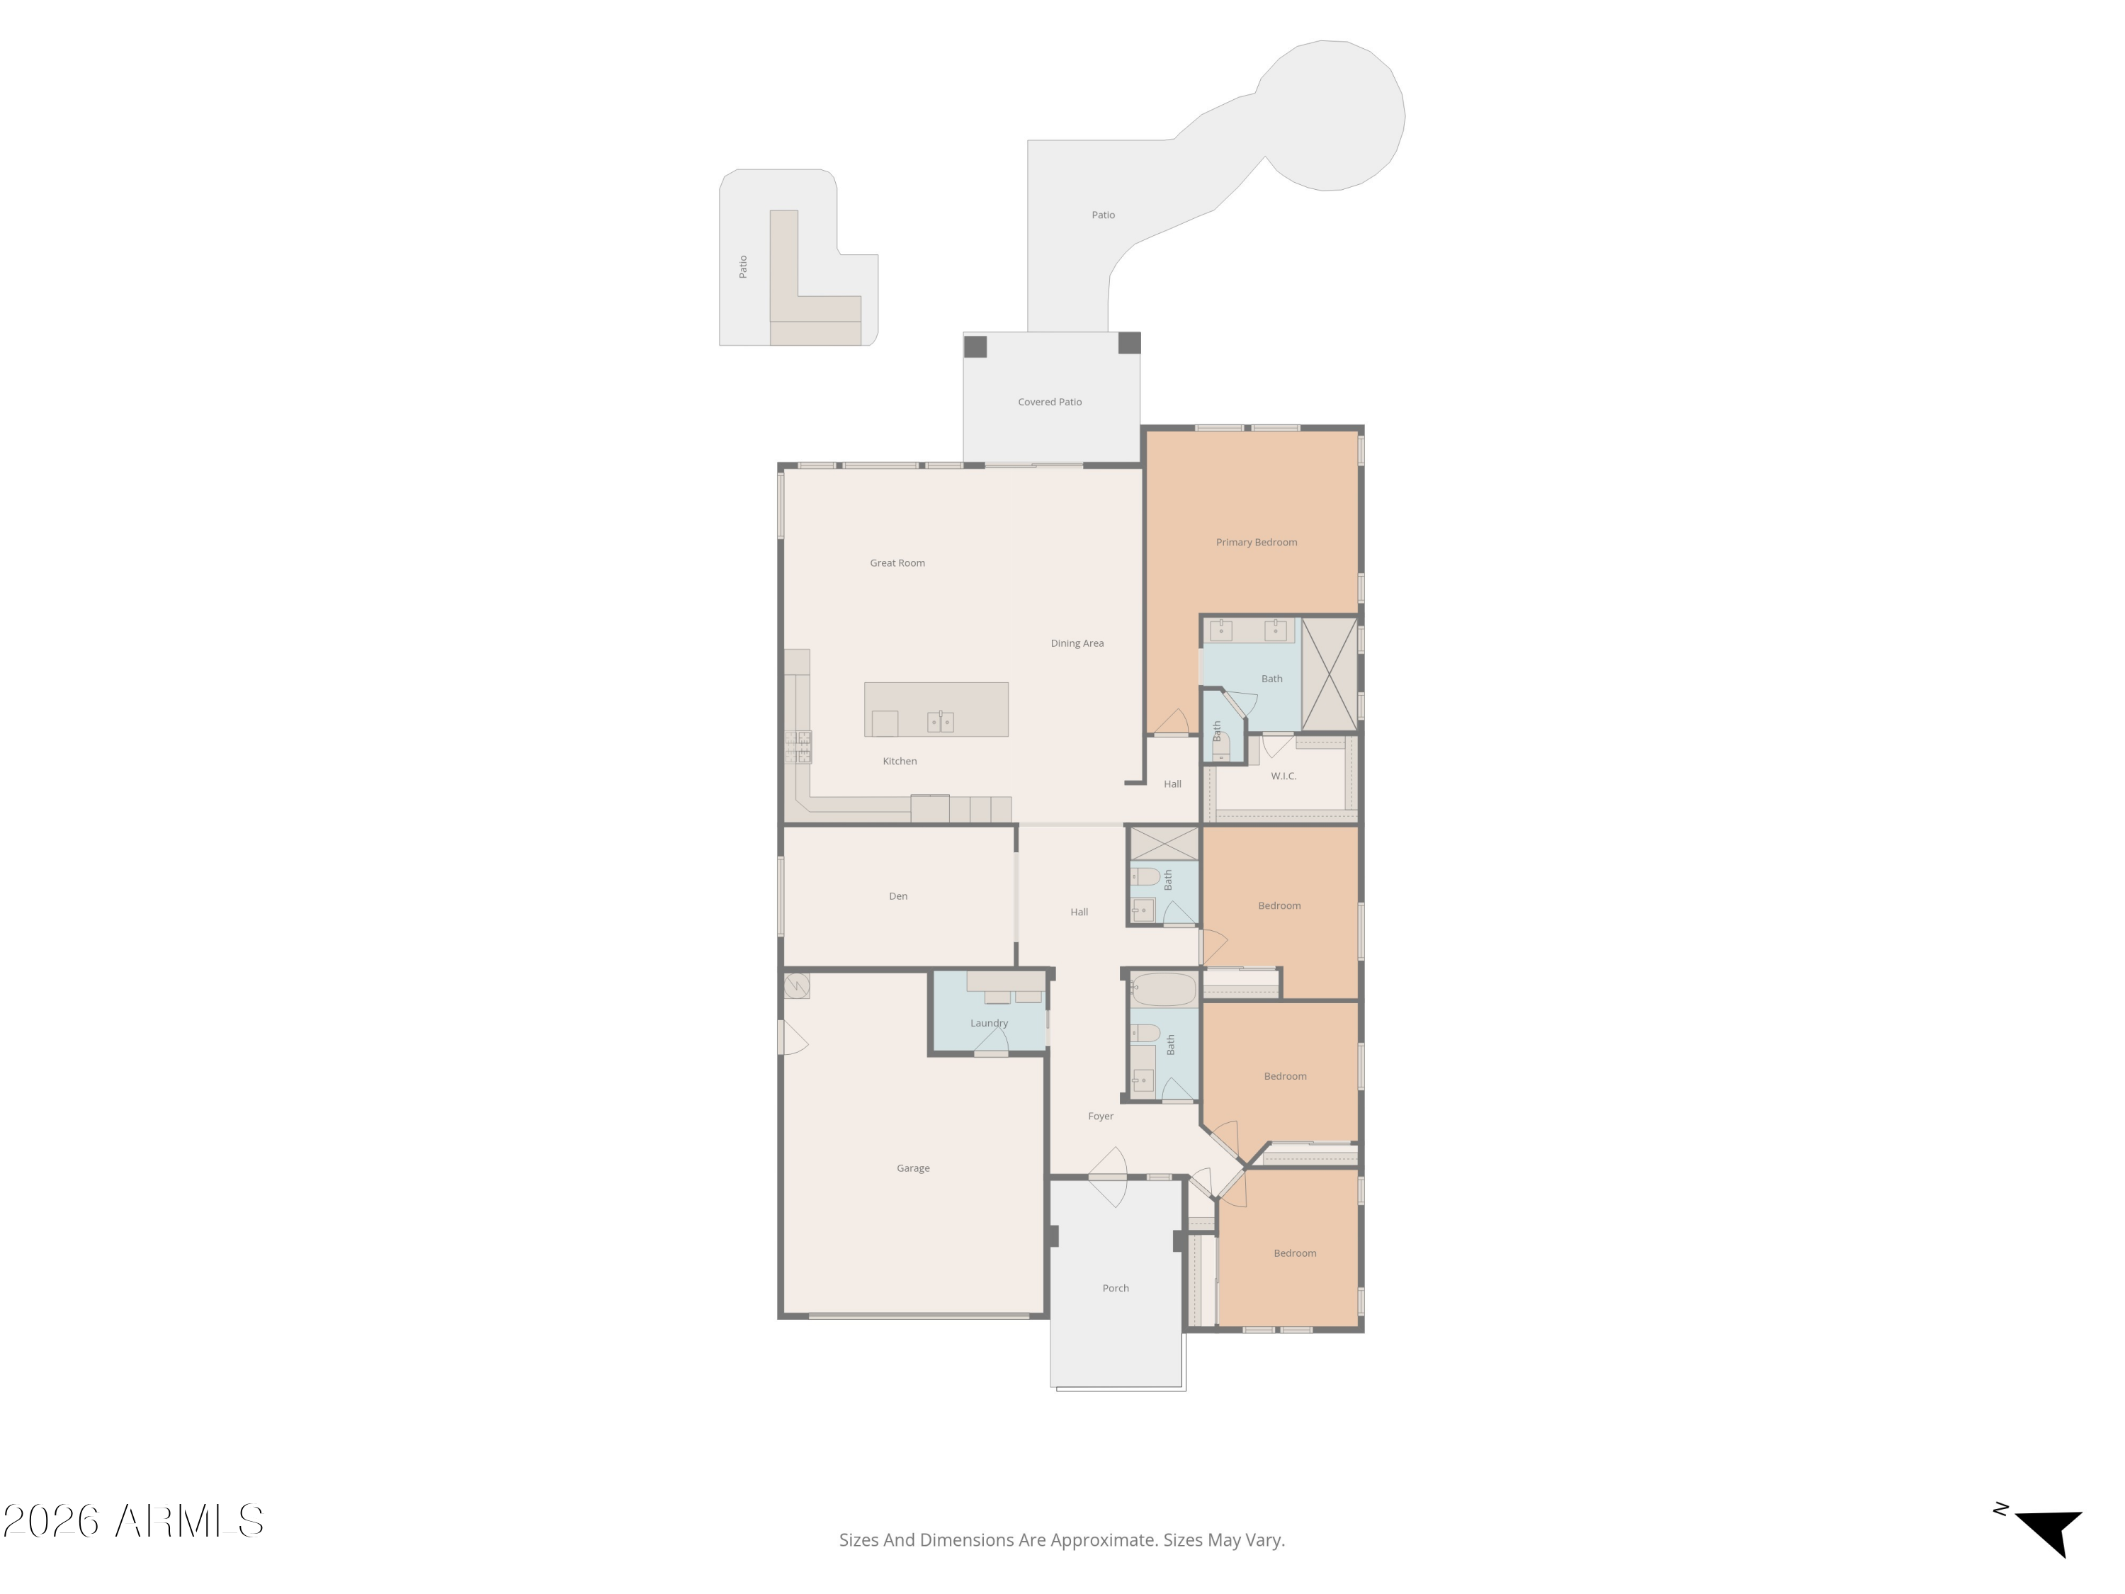
Mountain views, and a backyard built for Arizona evenings. The spacious primary suite offers a spa-like bath with dual sinks, a walk-in tiled shower, and a generous walk-in closet. Additional highlights include a front security door, surround sound pre-wire, and a 2.5-car garage with 8' Garage door utility sink, and a service door. 4-bed + den home features a gourmet kitchen, spacious great room, spa-like primary suite, and an outdoor retreat with multiple seating areas, built-in BBQ, firepit, and tranquil water feature. Living in Estrella Mountain Ranch means access to unmatched resort-style amenities, including sparkling community pools, state-of-the-art clubhouses, playgrounds, scenic lakes, miles of hiking, biking, and walking trails, award-winning golf courses, and a vibrant calendar of community events--offering an elevated lifestyle for the whole family.

4
beds

3
baths

2,512 Sq.Ft. LIVING AREA

7,497 Sq.Ft. lot

Beth Rider

Beth Rider

Features & Amenities

Interior

  • total bedrooms4
  • Total bathrooms3
  • full bathrooms3
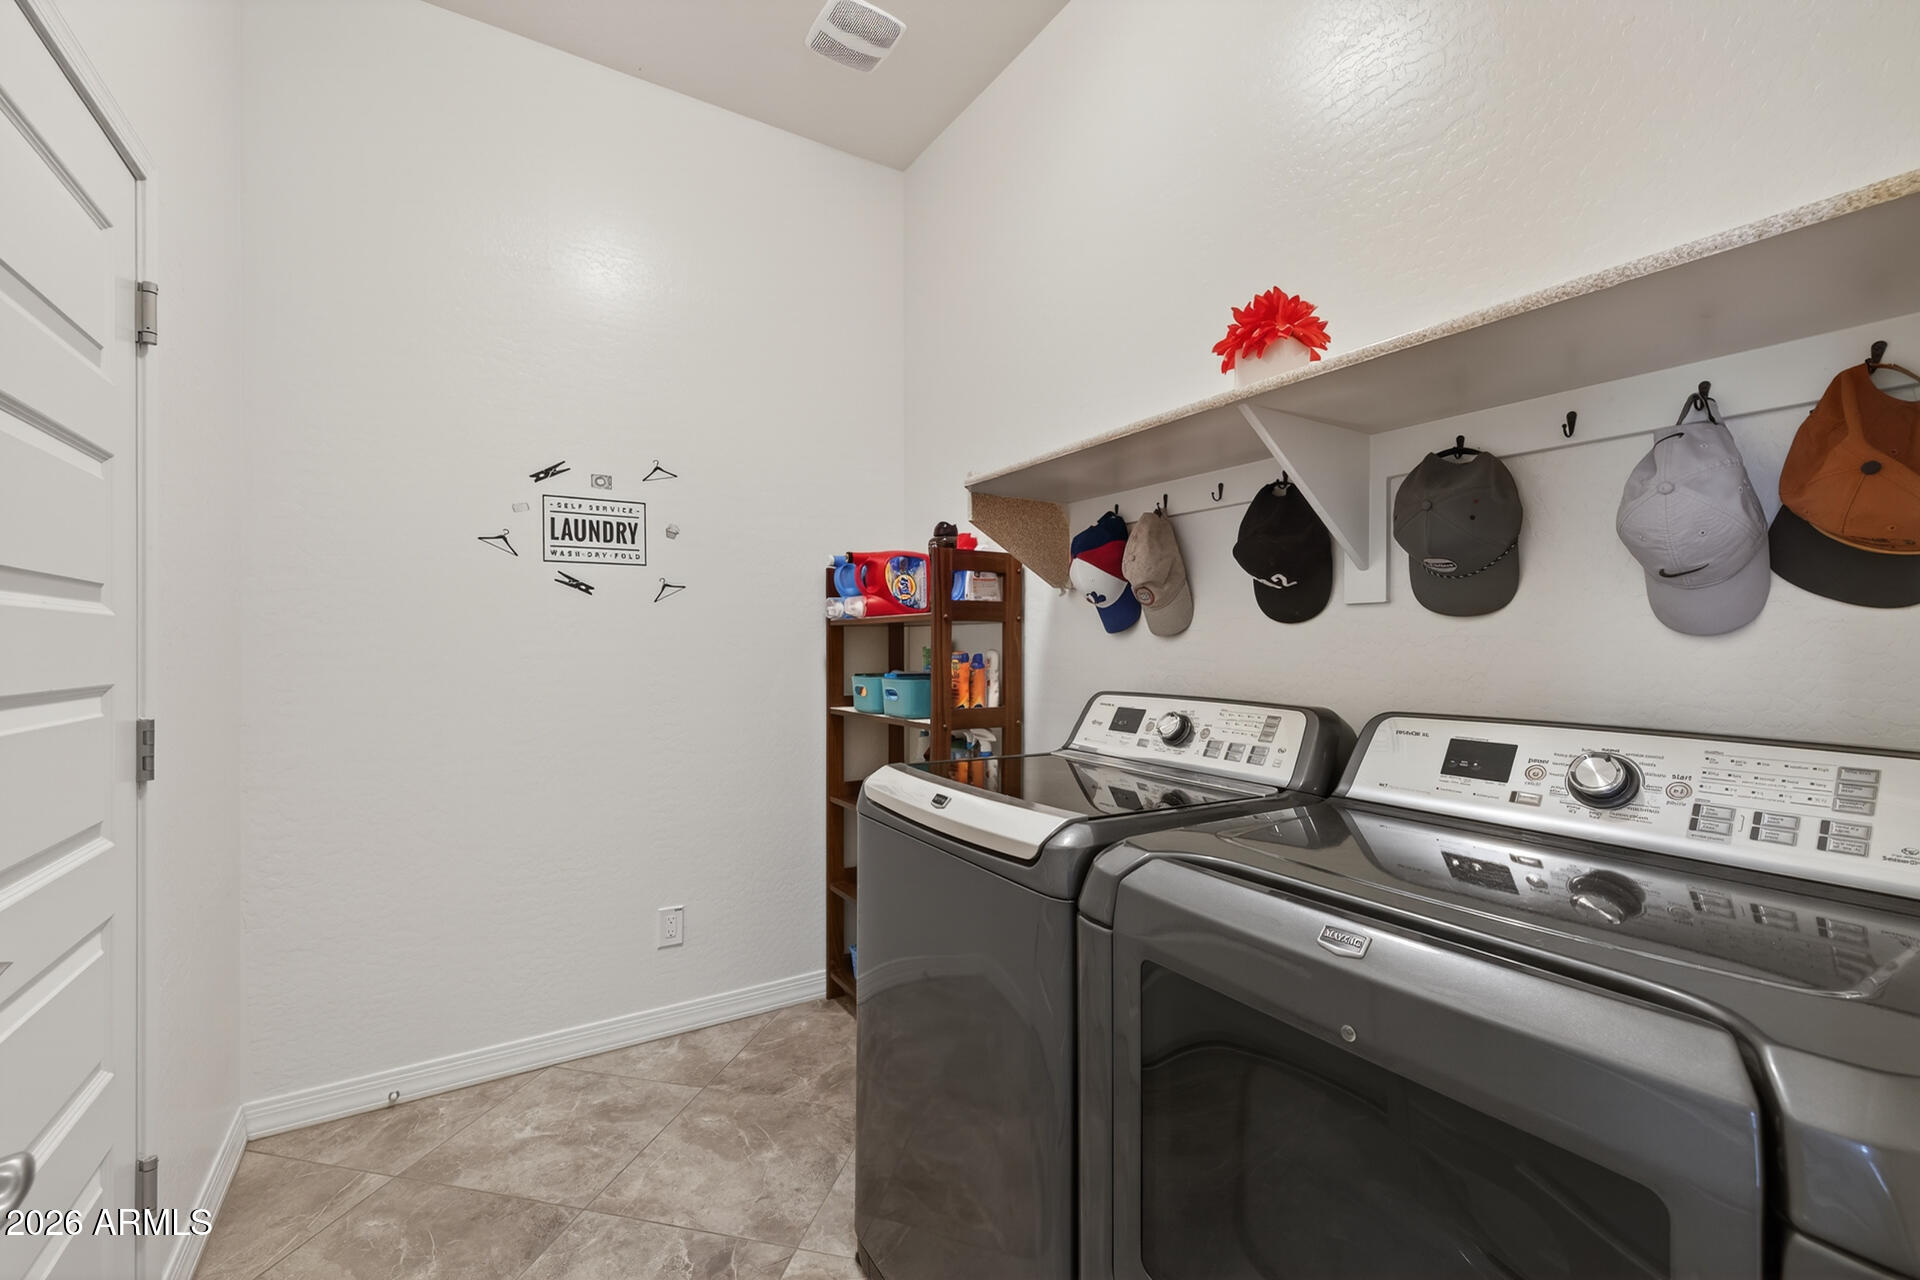
  • Laundry room Inside
  • Flooring Carpet, Tile
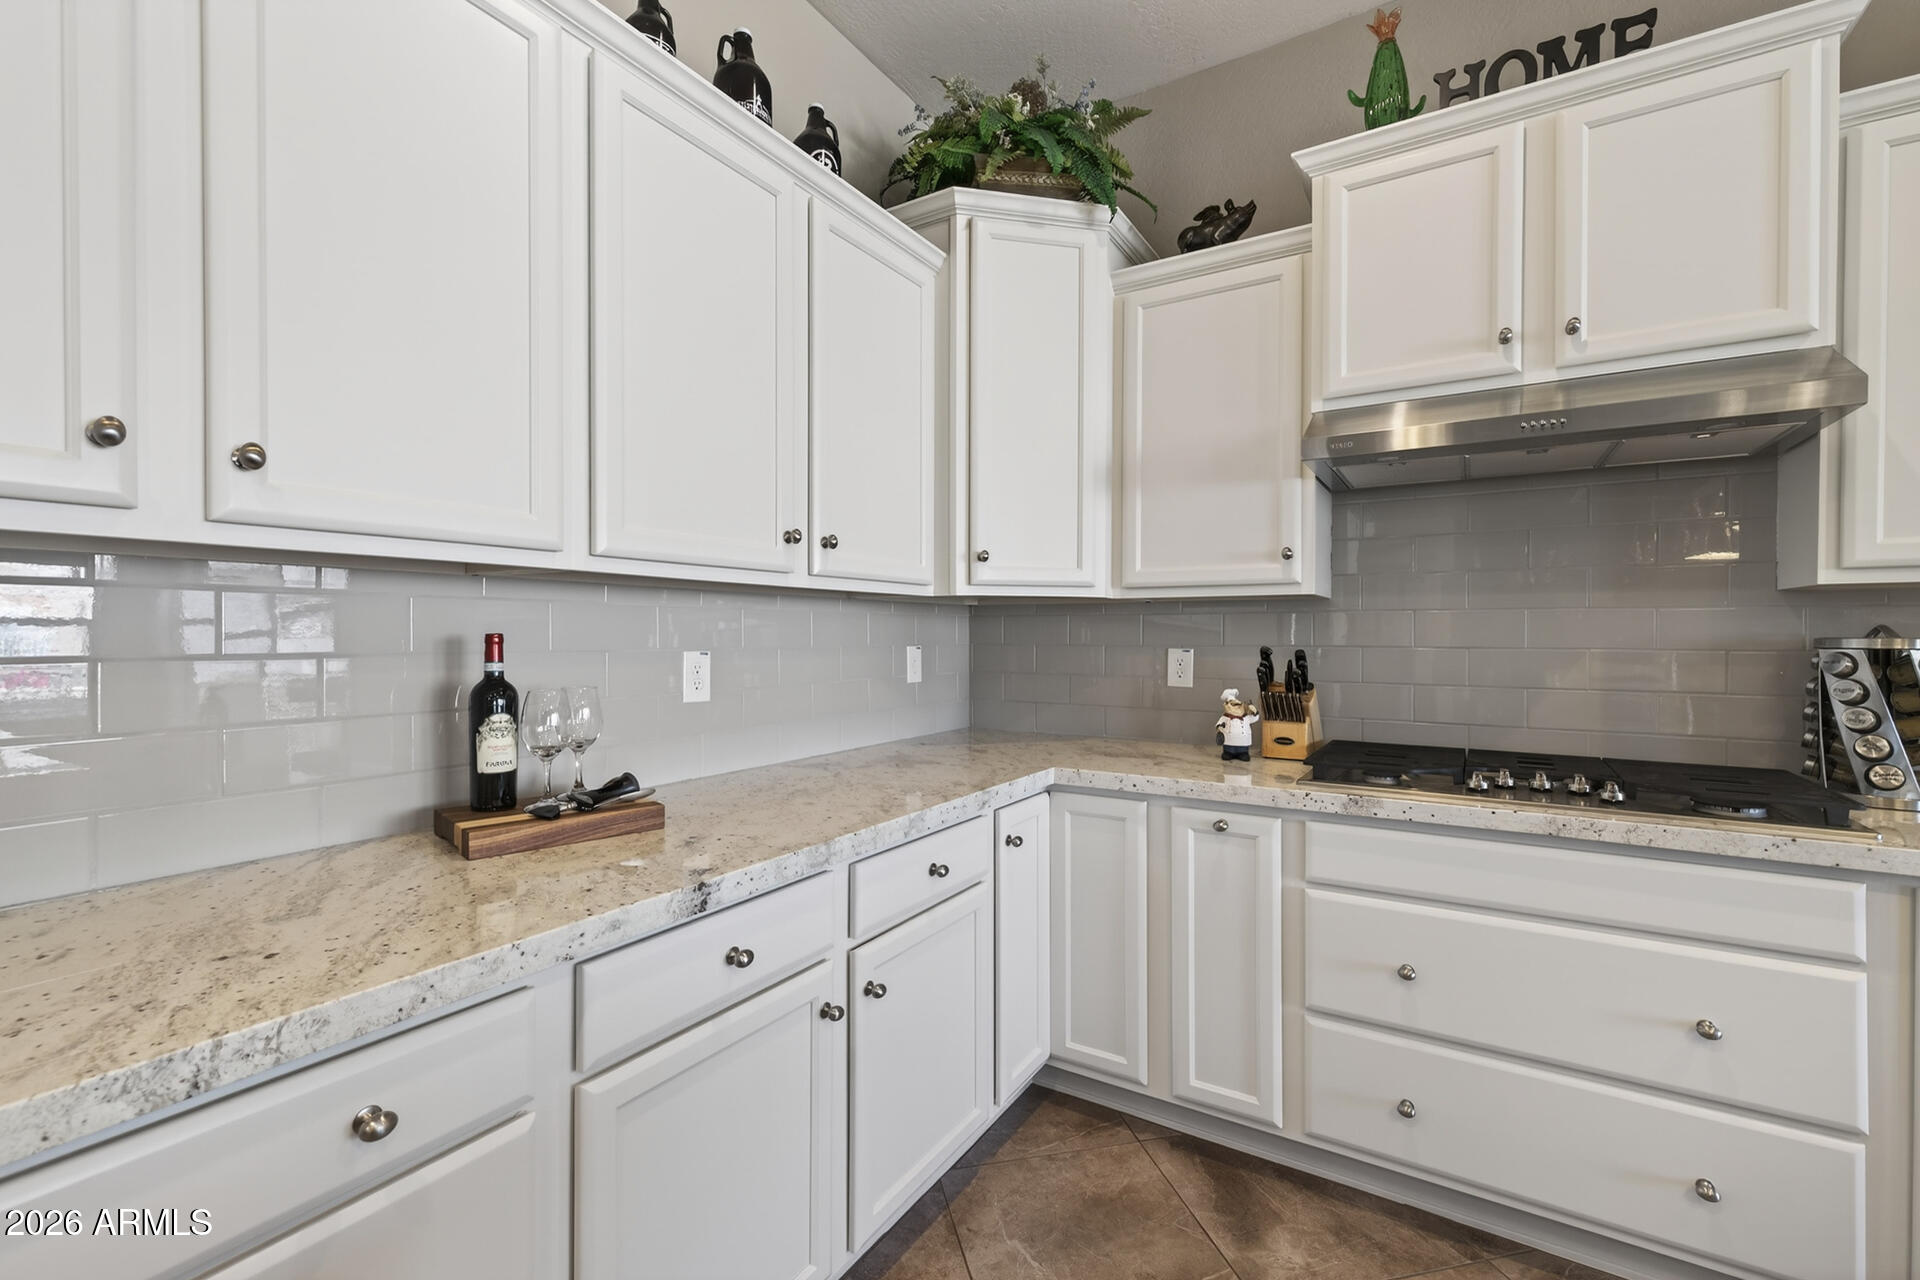
  • APPLIANCES Built-in Microwave, Dishwasher, Disposal, Gas Cooktop
  • other interior Features High Speed Internet, Granite Counters, Double Vanity, Breakfast Bar, No Interior Steps, Kitchen Island, Pantry, 3/4 Bath Master Bdrm

Area & Lot

  • Status Sold
  • Date Sold June 17, 2026
  • Living Area2,512 Sq.Ft.
  • Lot Area7,497 Sq.Ft.
  • MLS® ID7001588
  • TypeResidential
  • YEAR BUILT2018
  • NeighborhoodEstrella Mountain
  • View DescriptionDesert, Mountain(s)
  • Elementary SchoolWestar Elementary School
  • Middle SchoolWestar Elementary School
  • High SchoolEstrella Foothills High School
  • School DistrictBuckeye Union High School District

Exterior

  • STORIES1
  • Garage Space2.5
  • water SourceCity Water
  • roofTile
  • lot featuresHillside Lot, Desert Back, Desert Front, Cul-De-Sac, Synthetic Grass Back
  • parkingGarage Door Opener, Direct Access
  • HEAT TYPEForced Air
  • AIR CONDITIONINGCentral Air, Ceiling Fan(s)
  • sewerPublic Sewer
  • other exterior FeaturesBuilt-in Barbecue

Financial

  • Sales Price$632,500
  • Real Estate Tax $3,919/yr
  • HOA $396/3 mos
View Virtual Tour

Estrella Mountain

Estrella Mountain is an exclusive residential community.

Explore

Work With Us

If you are a new home buyer, we know how to help you find that special place. If you are a seasoned buyer or seller and are looking for a new or second home, we have a few tricks we can show you. If you're selling your house, we'll get you the best price we possibly can.

Follow Us on Instagram