1149 W BEECH TREE Avenue
SEE ALL PHOTOS
1149 W BEECH TREE Avenue
Courtesy of Keller Williams Arizona Realty, Beth M Rider Listing Contact: 602-315-8749 
Active Under Contract

1149 W BEECH TREE Avenue

1149 W BEECH TREE Avenue, Queen Creek, AZ 85140

$615,000
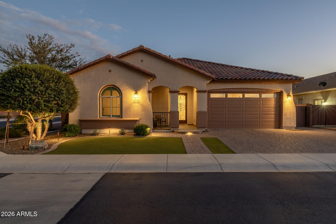
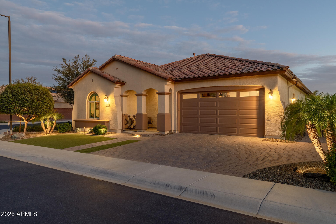
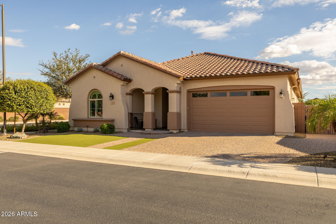
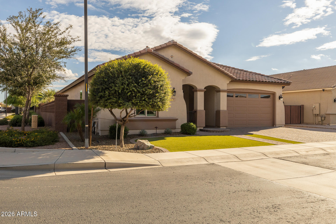
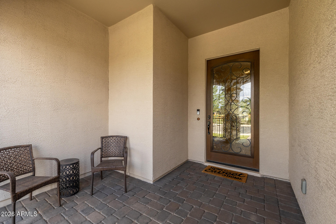
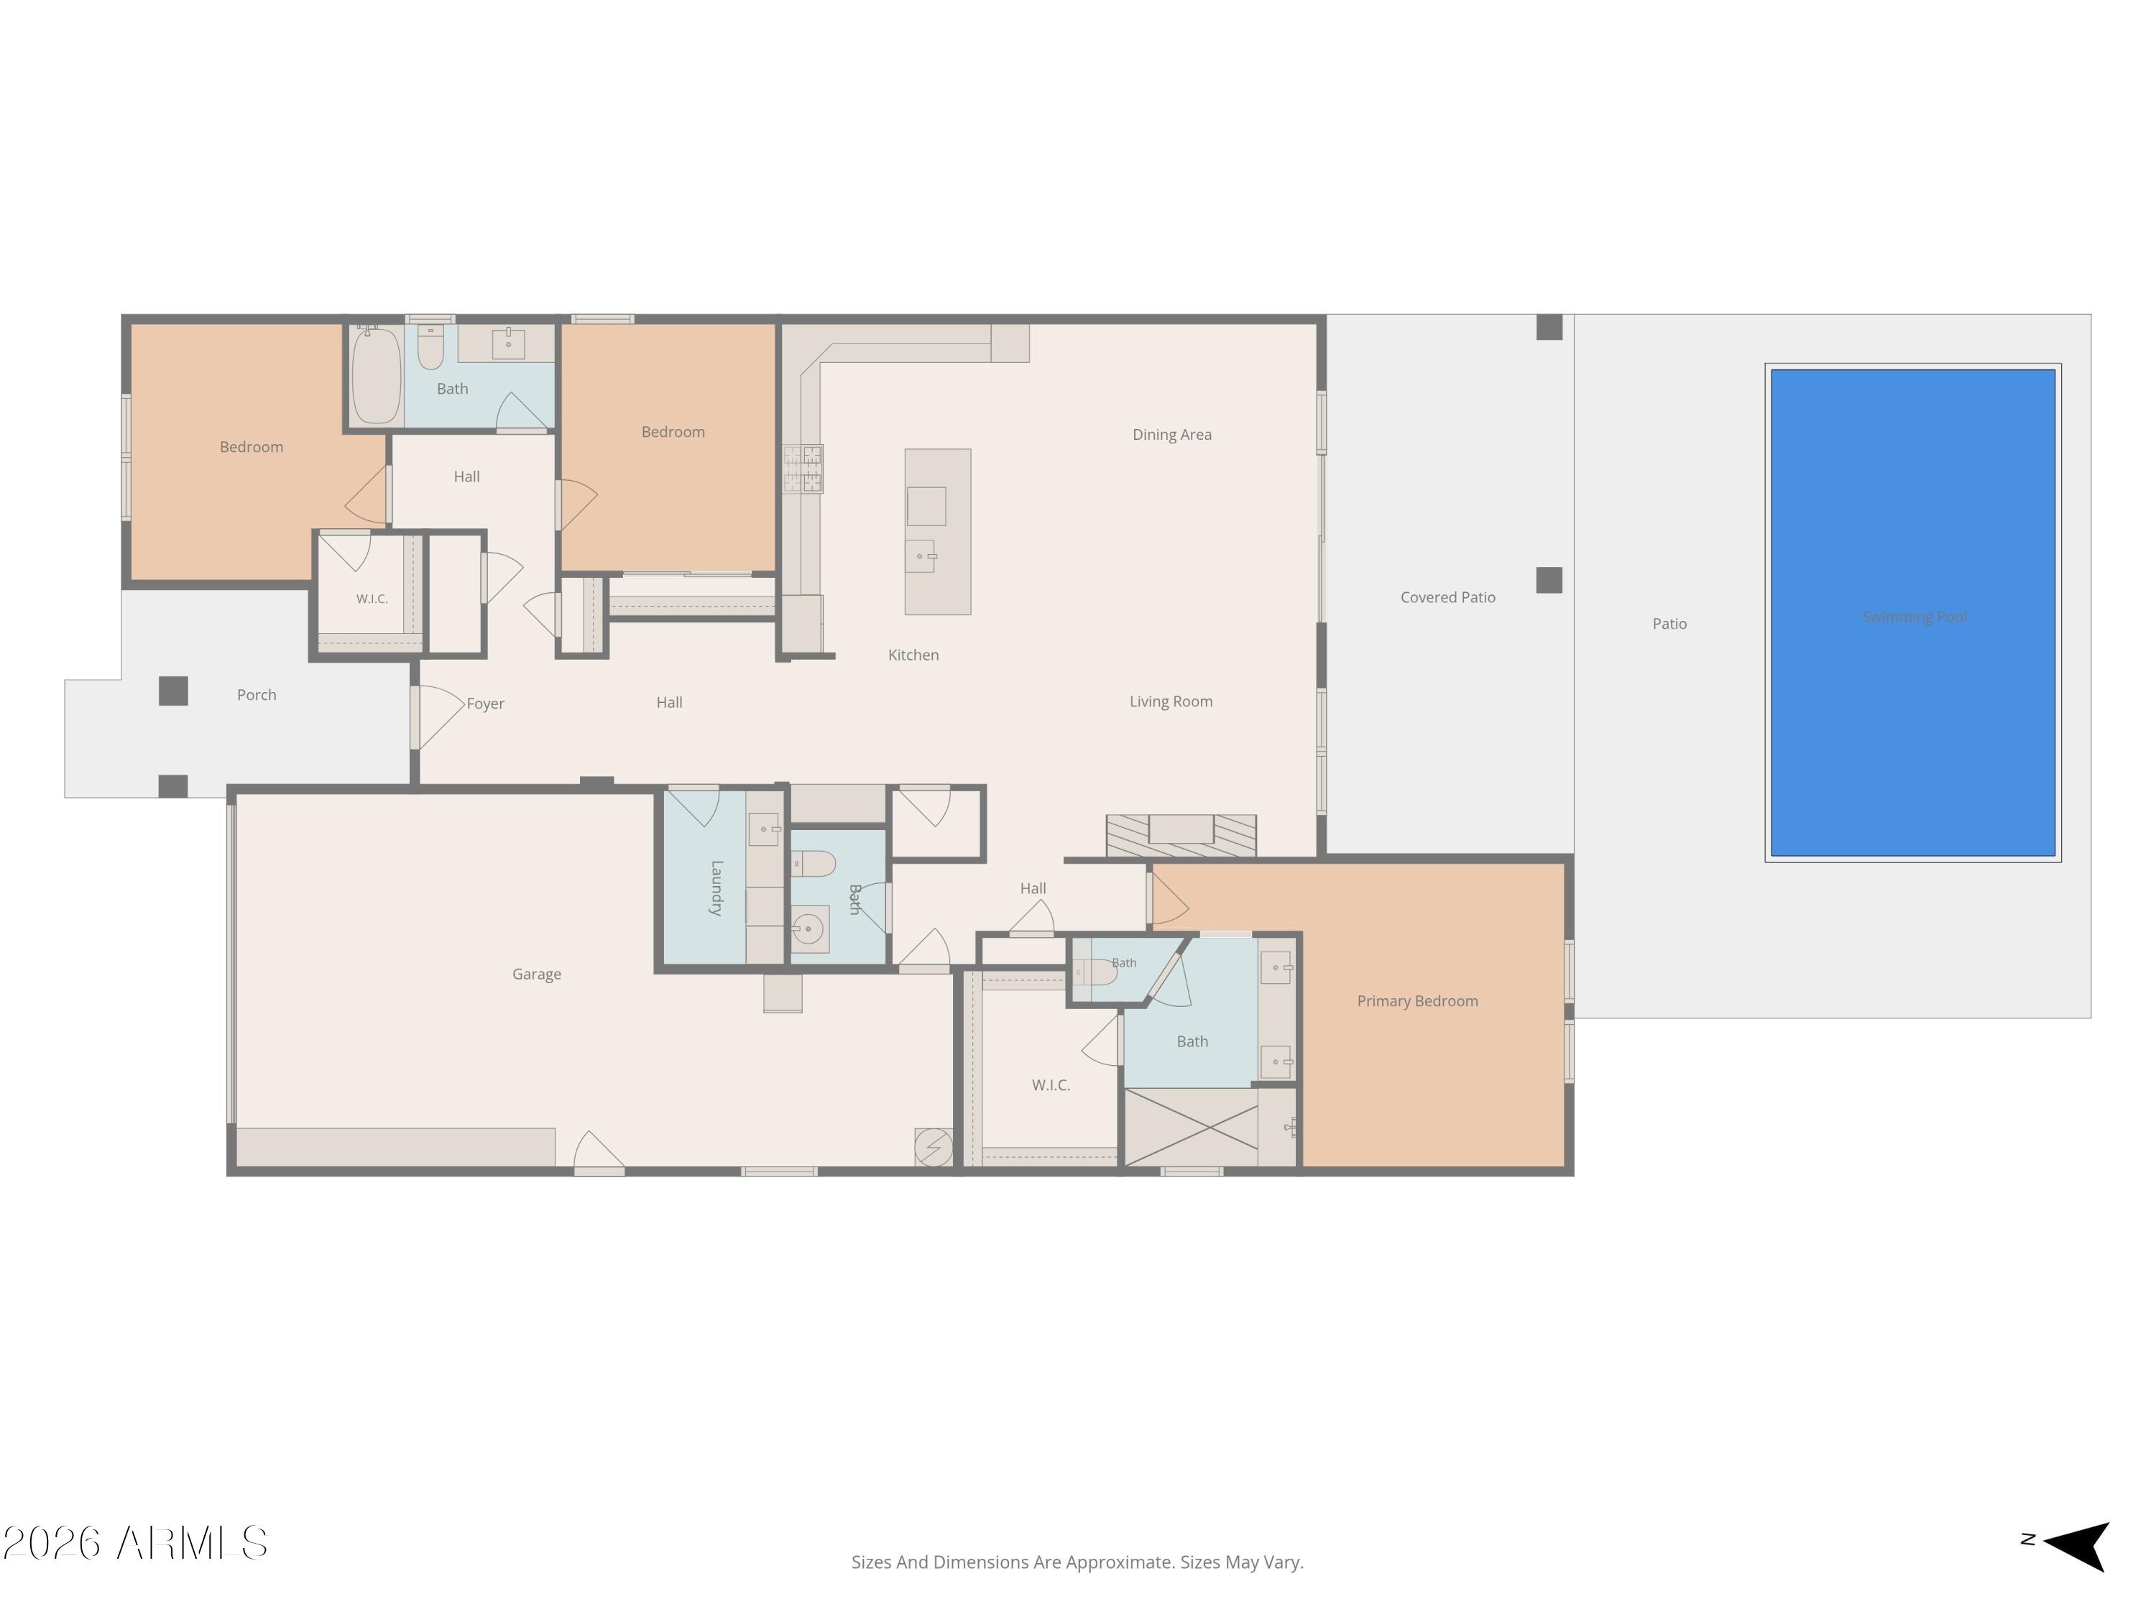
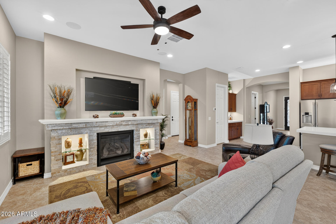
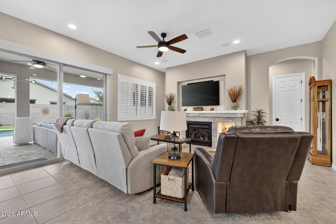
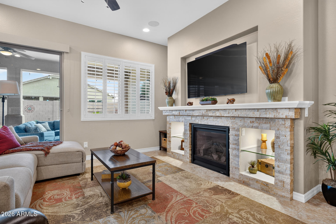
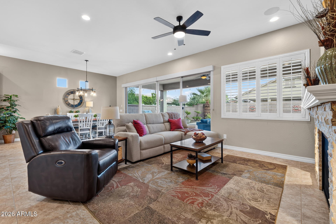
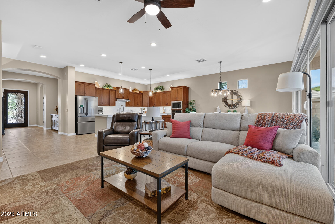
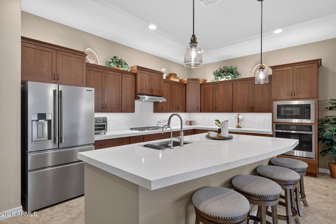
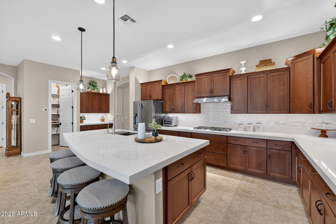
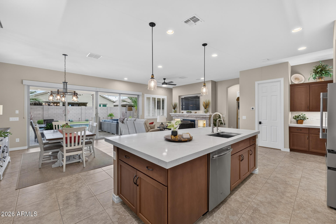
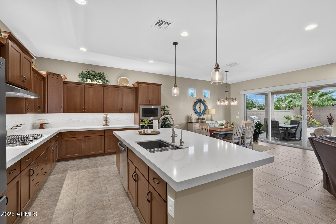
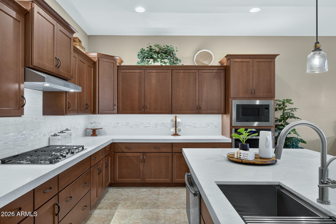
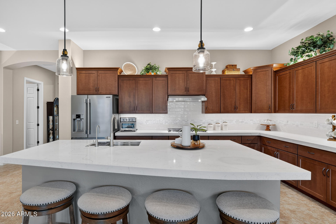
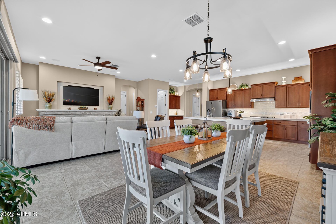
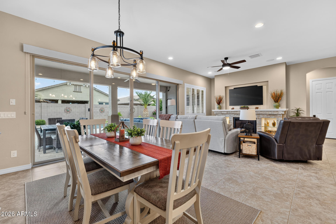
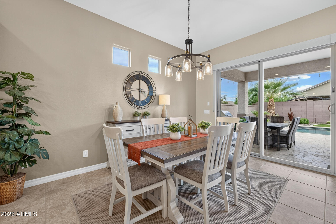
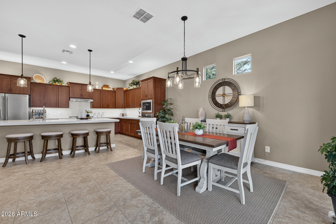
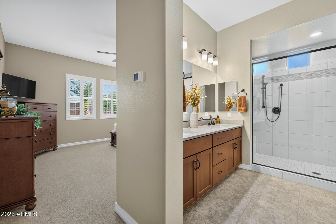
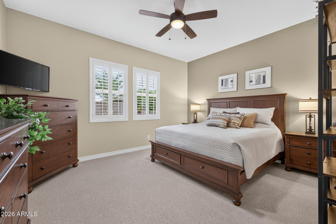
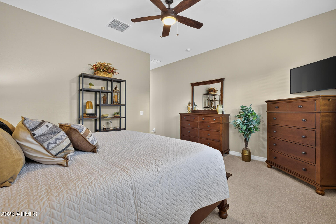
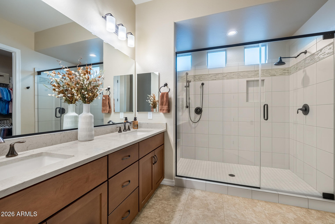
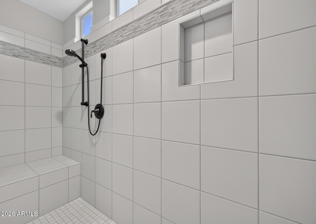
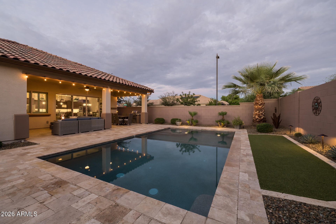
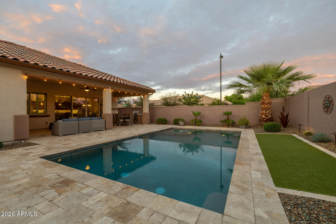
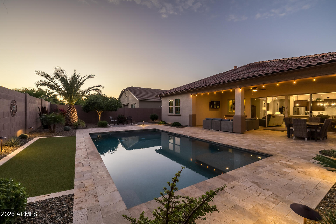
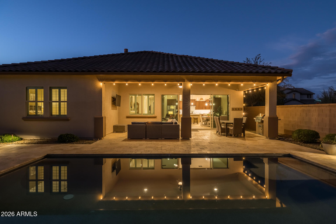
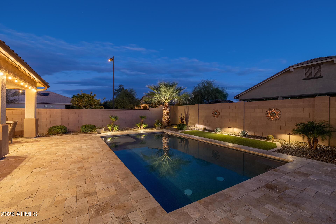
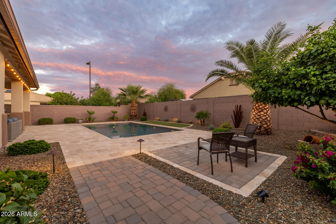
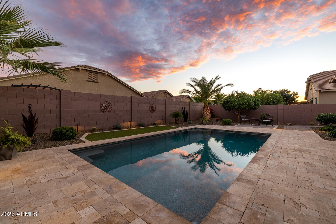
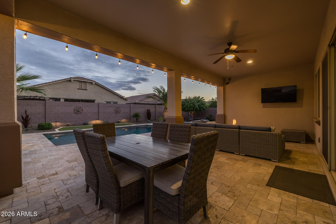
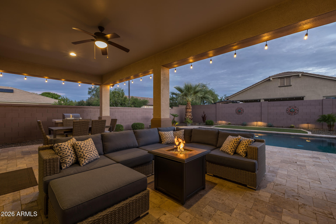
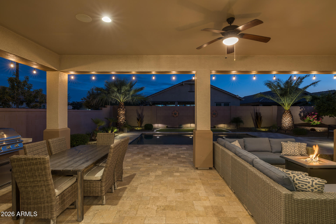
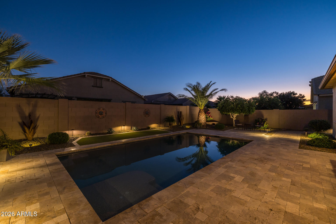
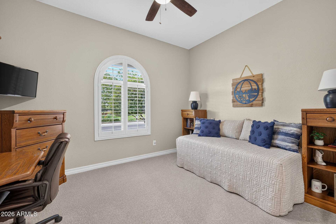
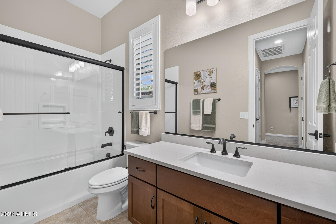
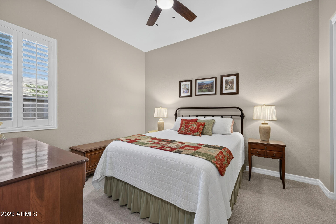
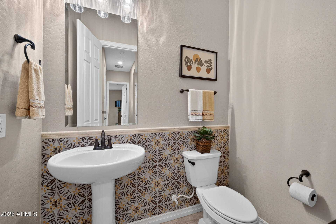
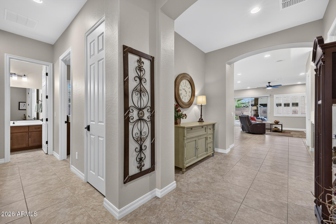
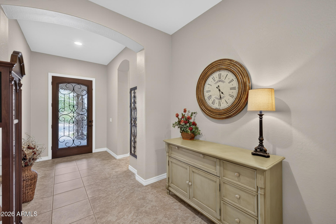
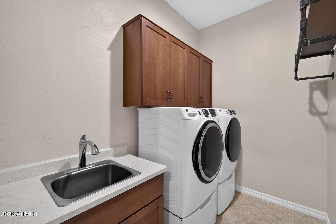
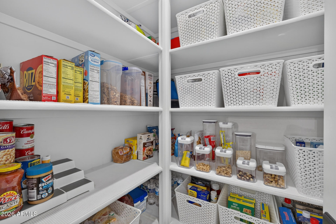
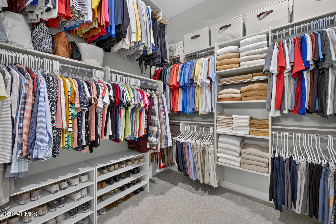
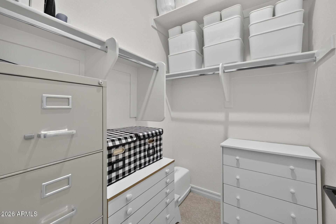
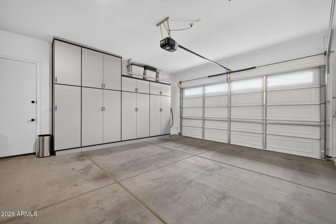
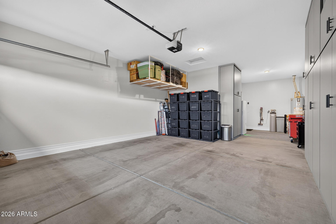
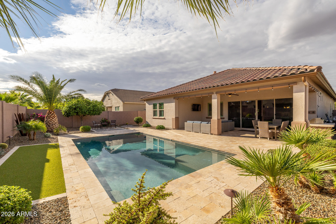
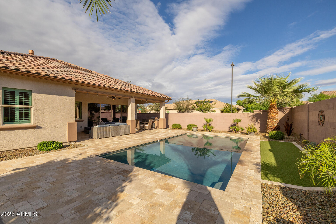
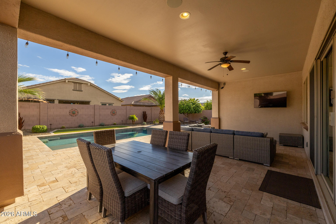
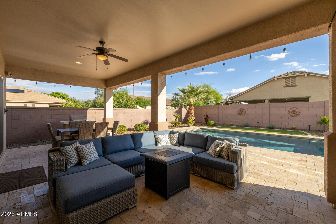
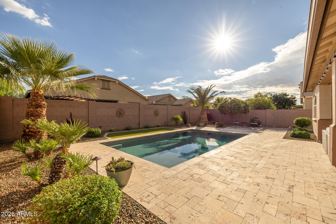
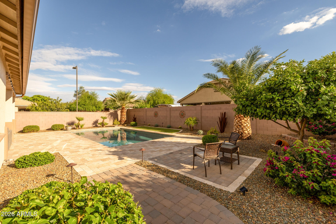
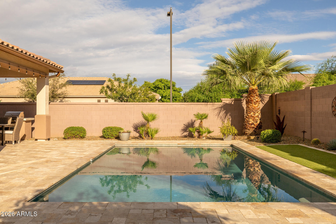
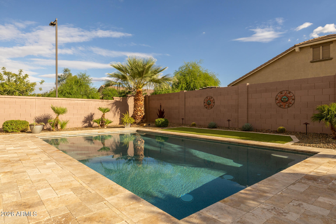
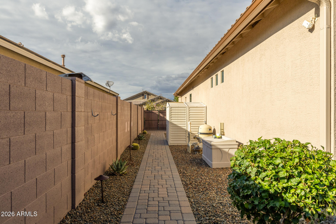
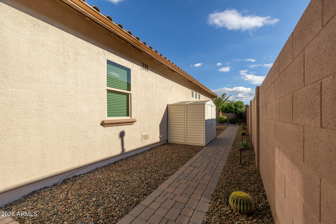
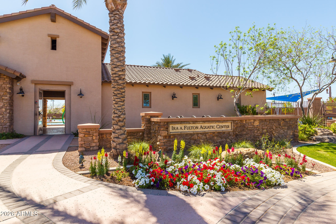
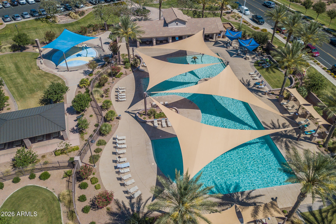
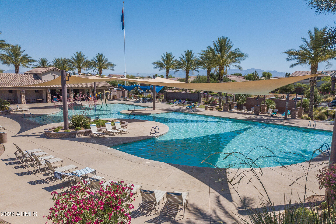
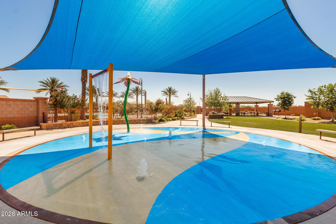
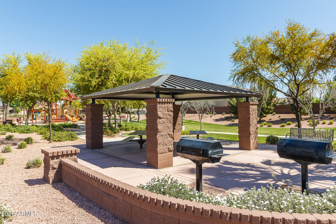
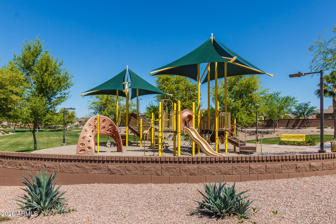
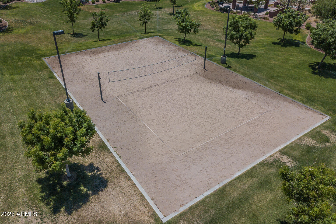
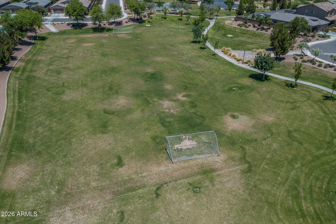
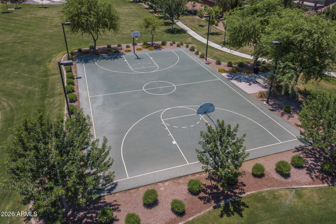
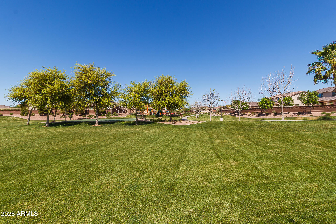
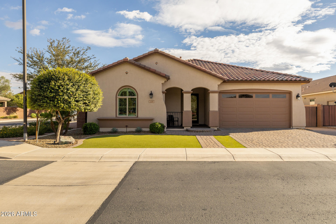
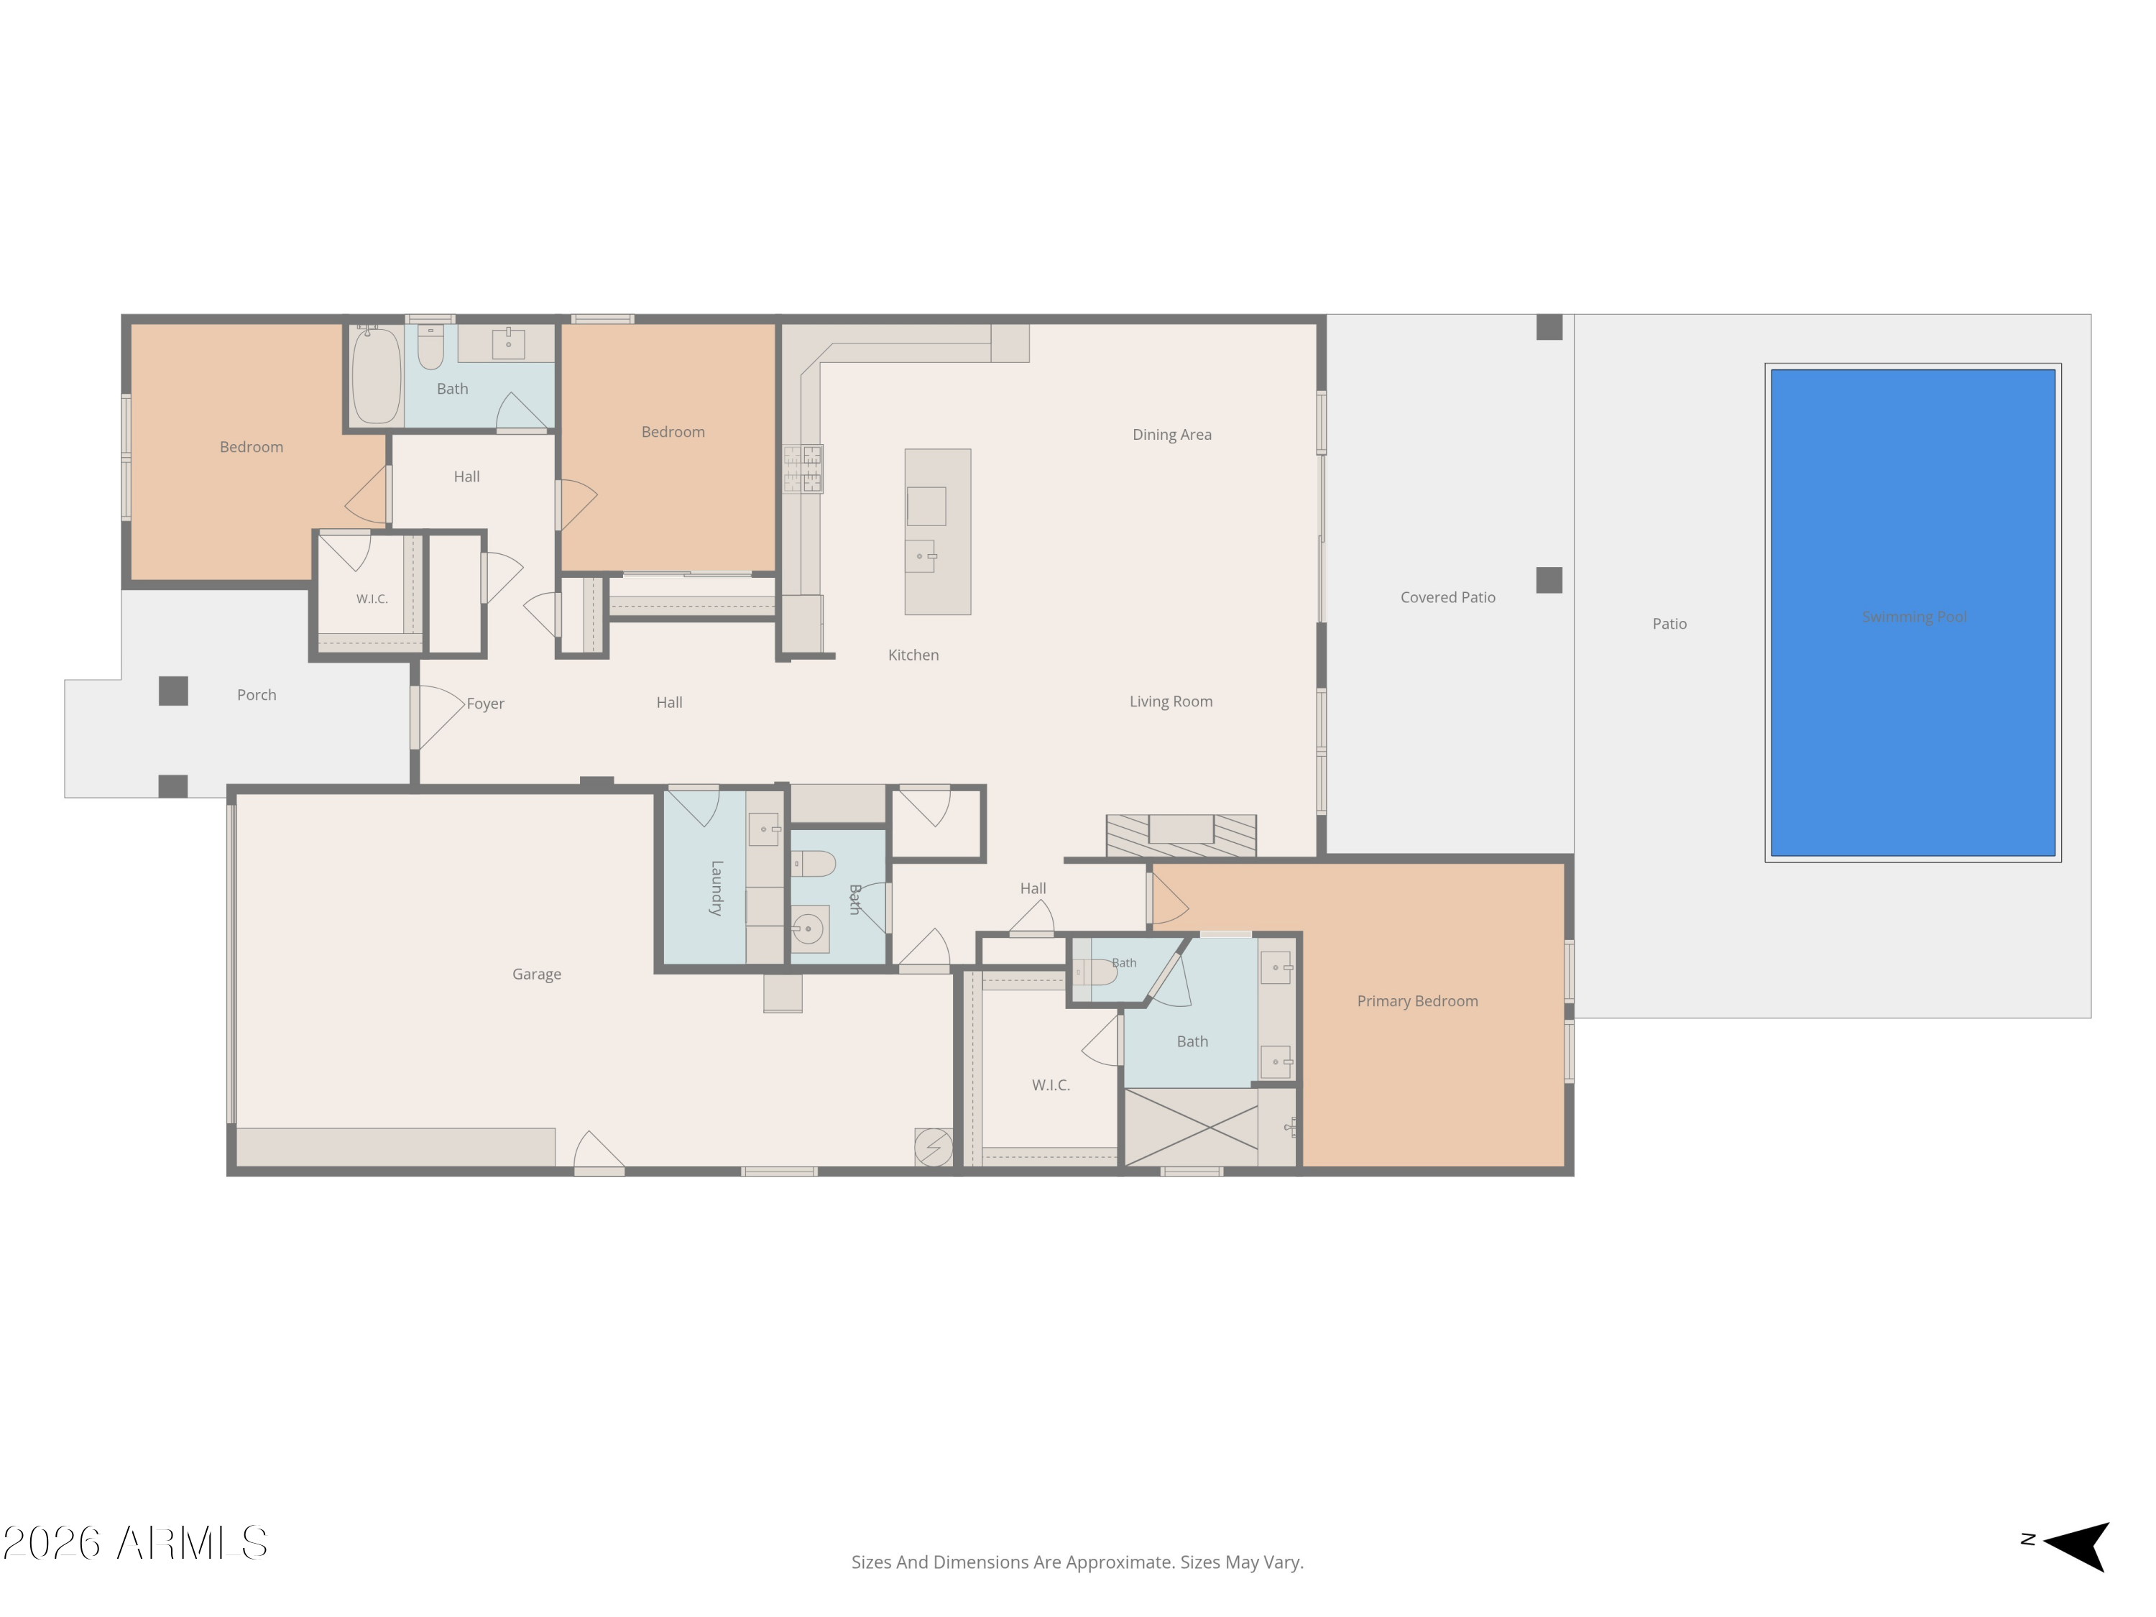
Experience luxury and comfort in this immaculate 3-bedroom, 2.5-bath, 2,096 sq. ft. home nestled on a premium North-facing corner lot across from a park with striking curb appeal and an open great room layout featuring split bedrooms. The recently updated kitchen is a culinary delight, boasting staggered shaker-style cabinets, quartz countertops, a modern subway tile backsplash, stainless steel appliances, a walk-in pantry, and an island with a breakfast bar and pendant lighting, while the adjacent great room showcases a custom media wall with a gas fireplace, stacked stone surround, and lit glass display shelves. Seamless indoor-outdoor living is made effortless with 16-foot multi-panel sliding glass doors equipped with custom roller shades that open to a full-length covered patio with a ceiling fan, a sparkling pool with in-floor cleaning, extensive travertine paver decking, a built-in BBQ, low-maintenance artificial turf landscaping, and a convenient paver sidewalk leading to a storage shed and the garage service door. The primary suite offers a peaceful retreat with an en-suite bath complete with a dual sink vanity, an oversized tiled shower with a rain shower head and bench seating, and a walk-in closet. Additional highlights include fresh exterior paint, a laundry room with upper and lower cabinets and a sink, plantation shutters, neutral two-tone paint, a guest powder room with tile wainscot, a custom front door with a glass/iron insert, a water softener and reverse osmosis system, and an expansive 3-car garage equipped with storage cabinets, an EV charging station, and an extended paver driveway. Ironwood Crossing offers wonderful amenities for the entire family including resort-style swimming pools, a splash pad, multiple parks and tot lots, pickleball courts, and much more!

3
beds

3
baths

2,096 Sq.Ft. LIVING AREA

7,297 Sq.Ft. lot

Beth Rider

Beth Rider

Features & Amenities

Interior

  • total bedrooms3
  • Total bathrooms3
  • full bathrooms2
  • half bathroom1
  • Laundry room Inside, Gas Dryer Hookup, Wshr/Dry Hook Up Only
  • Flooring Carpet, Tile
  • Fireplace Family Room, Gas
  • APPLIANCES Water Softener Owned, Reverse Osmosis, Built-in Microwave, Dishwasher, Disposal, Gas Cooktop, Built-In Electric Oven
  • other interior Features Walk-in Pantry, Quartz Countertops, High Speed Internet, Double Vanity, Breakfast Bar, 9 Flat Ceilings, No Interior Steps, Kitchen Island, Pantry, 3/4 Bath Master Bdrm

Area & Lot

  • Status Active Under Contract
  • Living Area2,096 Sq.Ft.
  • Total Area2,096 Sq.Ft.
  • Lot Area7,297 Sq.Ft.
  • MLS® ID7090057
  • TypeResidential
  • YEAR BUILT2018
  • NeighborhoodQueen Creek
  • Elementary SchoolRanch Elementary School
  • Middle SchoolJ. O. Combs Middle School
  • High SchoolCombs High School
  • School DistrictJ O Combs Unified School District

Exterior

  • STORIES1
  • Garage Space3.0
  • water SourcePublic
  • PoolVariable Speed Pump, Outdoor
  • roofTile
  • lot featuresBorders Common Area, North/South Exposure, Sprinklers In Rear, Sprinklers In Front, Corner Lot, Synthetic Grass Frnt, Synthetic Grass Back, Auto Timer H 2 O Front, Auto Timer H 2 O Back
  • parkingTandem, Garage Door Opener, Direct Access, Attchd Gar Cabinets
  • HEAT TYPENatural Gas
  • AIR CONDITIONINGCentral Air, Ceiling Fan(s)
  • sewerPublic Sewer
  • other exterior FeaturesRain Gutters, Storage

Financial

  • Sales Price$615,000
  • Real Estate Tax $2,692/yr
  • HOA $225/mo
View Virtual Tour
image

Schedule a Showing

We would love to show you our beautiful property. Please select your preferred date and time below. An agent will be in touch shortly to confirm your appointment.

Schedule a Showing

We would love to show you our beautiful property. Please select your preferred date and time below. An agent will be in touch shortly to confirm your appointment.
Thank you for your interest in 1149 W BEECH TREE Avenue, Queen Creek, AZ 85140. We are reviewing your request and will be in touch shortly!

Mortgage Calculator

Estimate your monthly mortgage payment, including the principal and interest, property taxes, and HOA. Adjust the values to generate a more accurate rate.
All estimates are provided for informational purposes only. Actual amounts may vary.
$0,000 Your Payment 20 15 65
$0,000 Your Payment

Queen Creek

Explore

Work With Us

If you are a new home buyer, we know how to help you find that special place. If you are a seasoned buyer or seller and are looking for a new or second home, we have a few tricks we can show you. If you're selling your house, we'll get you the best price we possibly can.

Follow Us on Instagram