10738 W WHITEHORN Way
SEE ALL PHOTOS
10738 W WHITEHORN Way
For Sale

10738 W WHITEHORN Way

10738 W WHITEHORN Way, Peoria, AZ 85383

$829,000
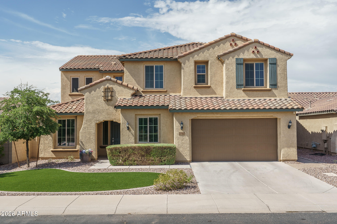
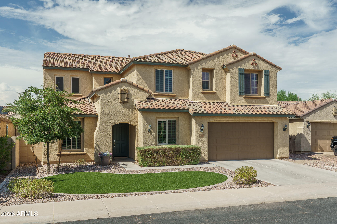
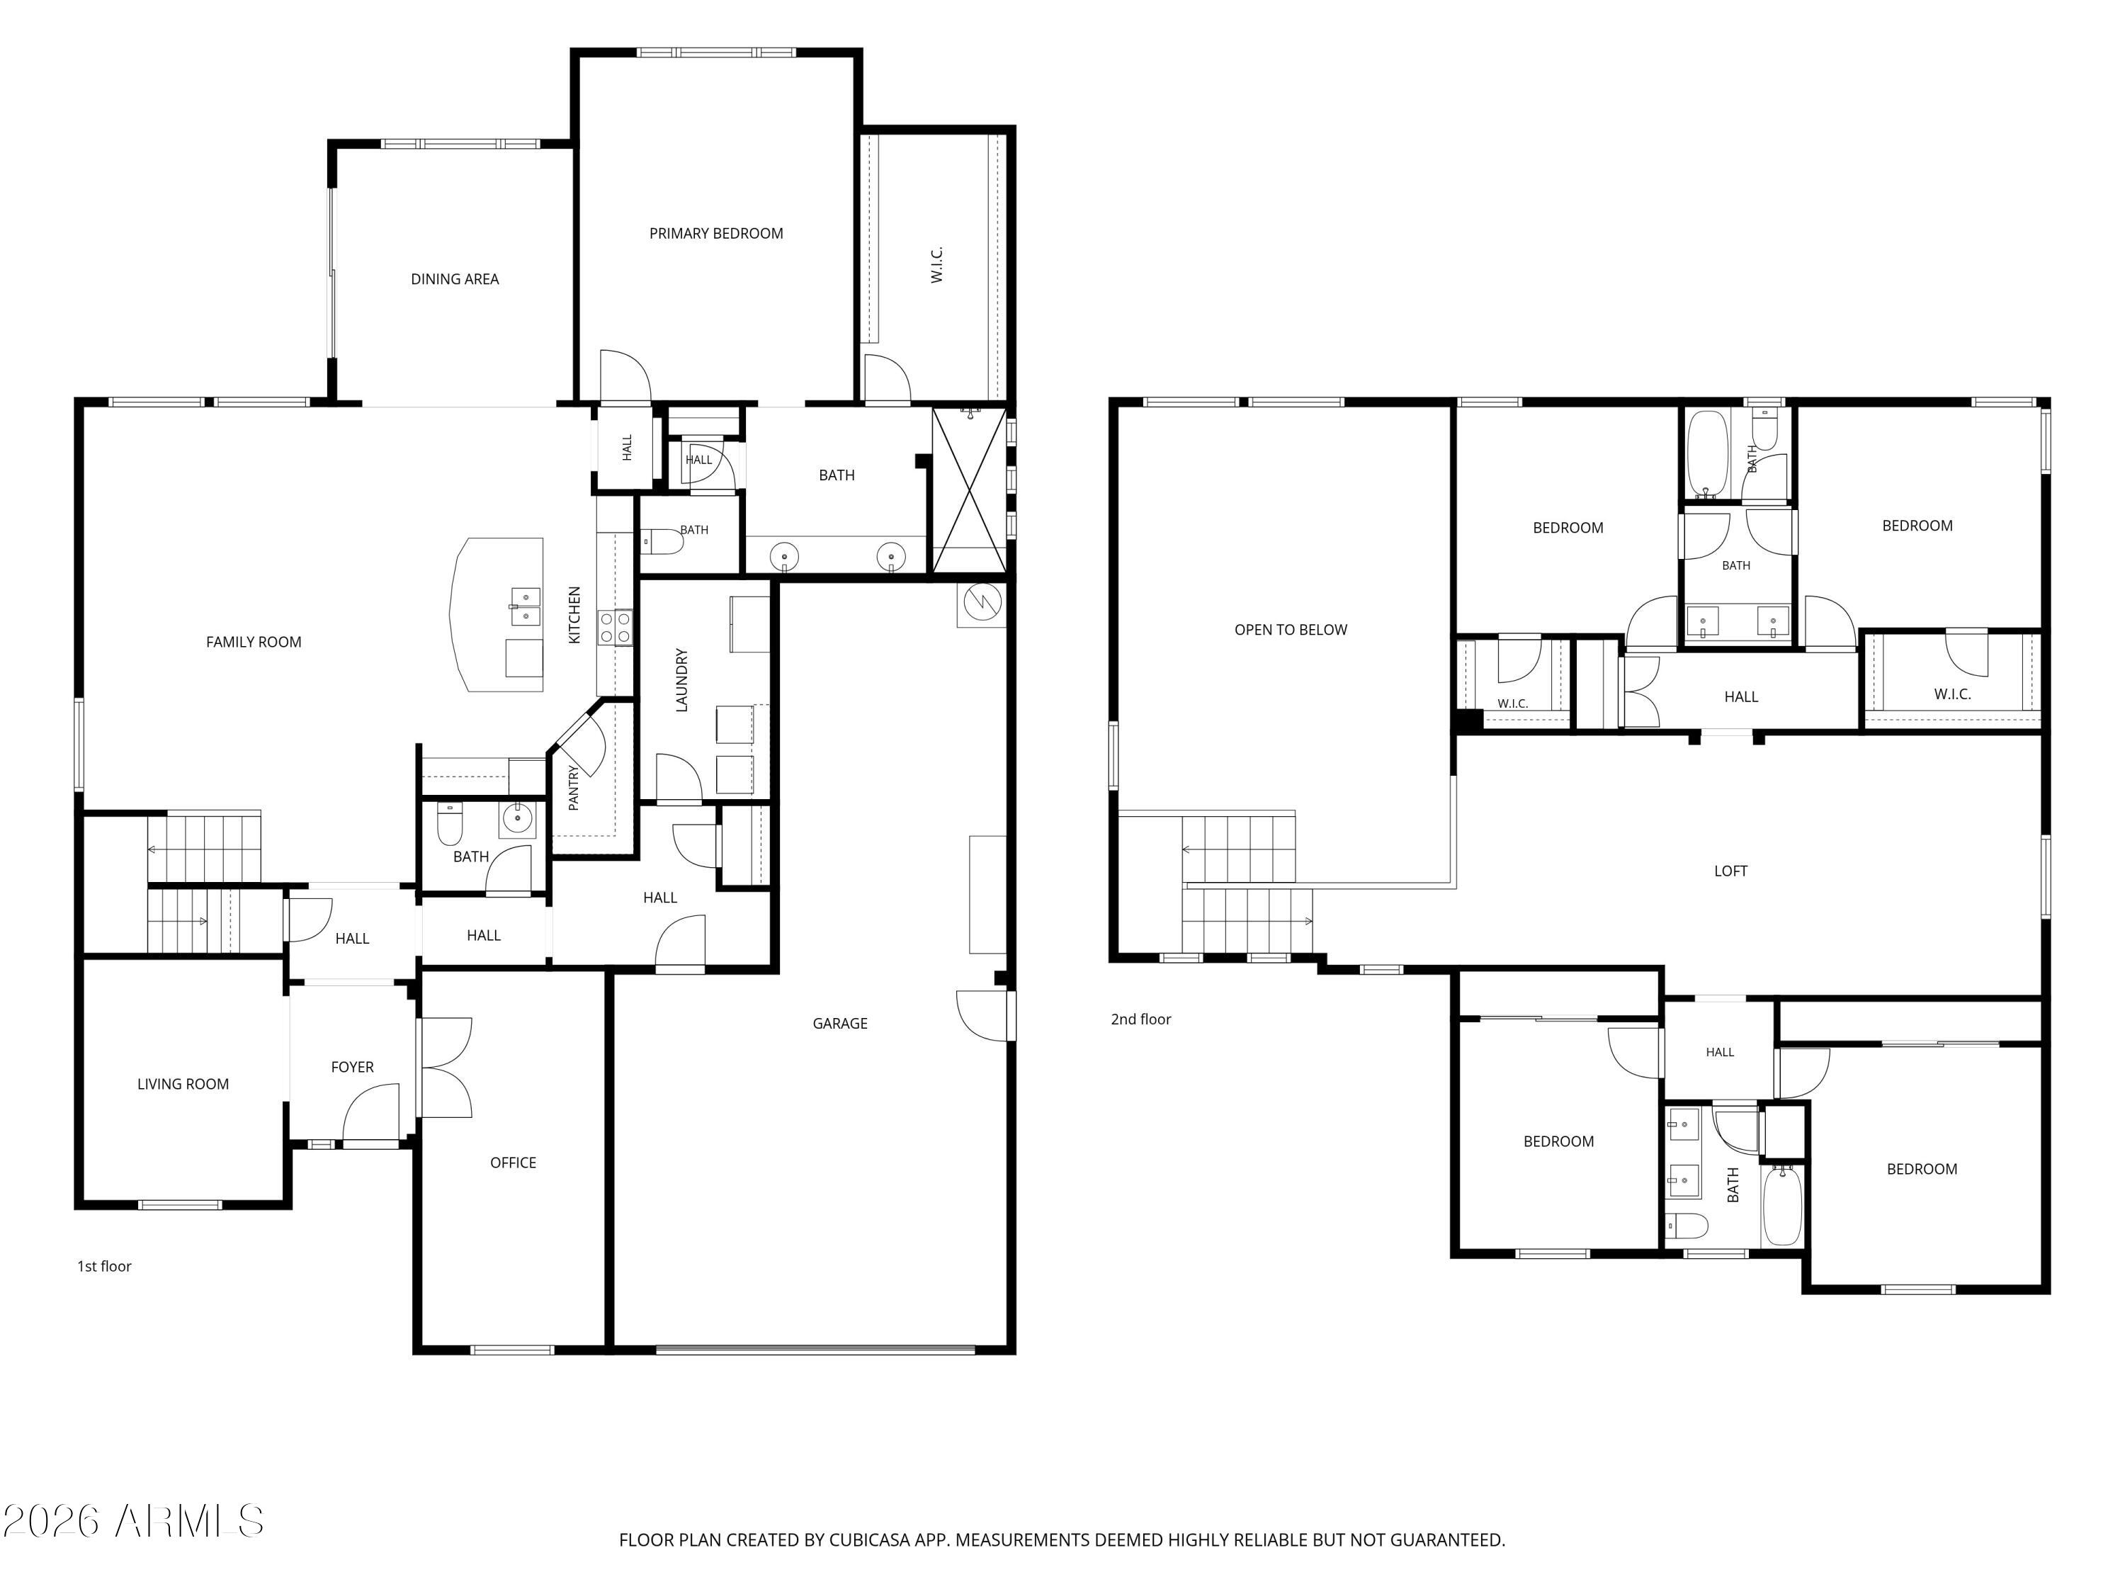
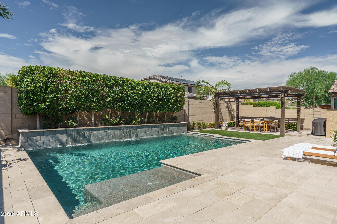
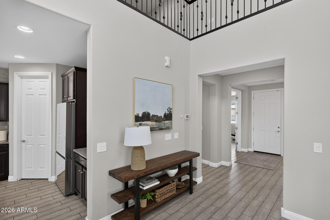
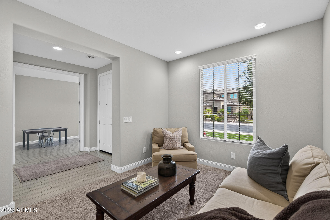
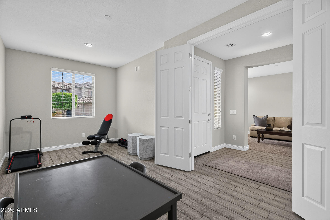
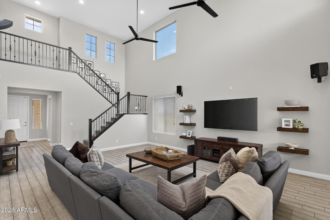
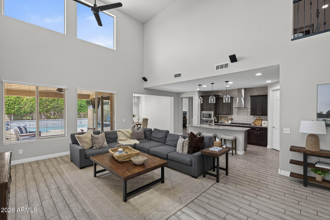
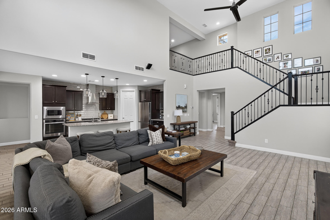
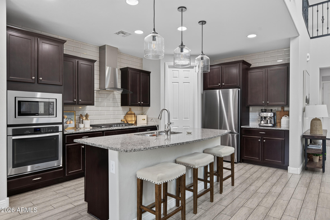
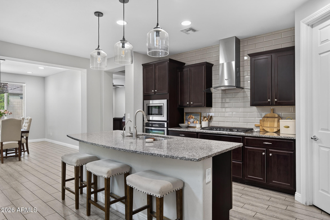
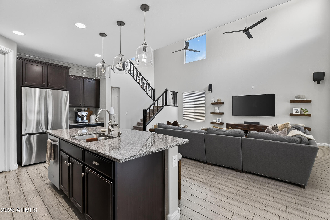
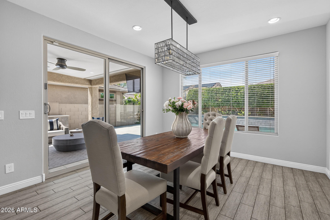
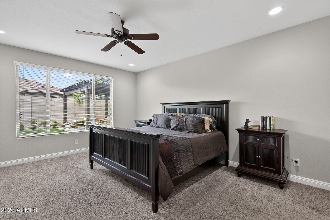
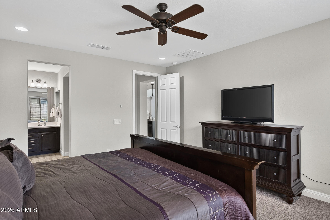
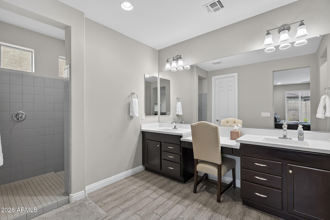
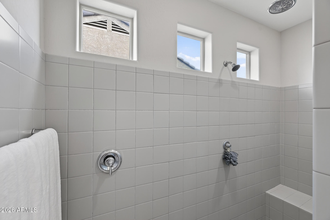
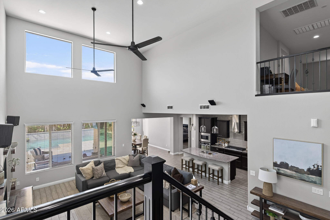
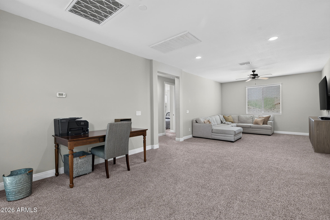
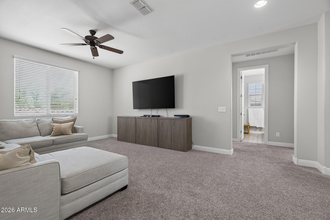
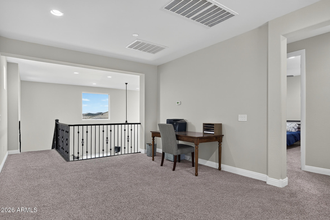
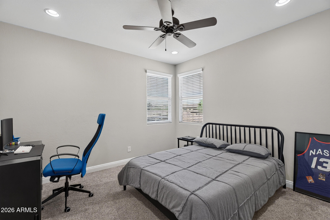
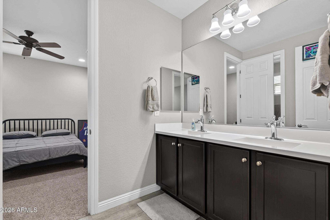
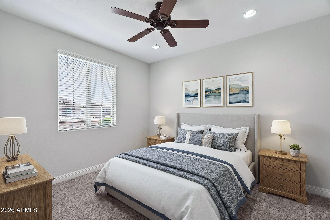
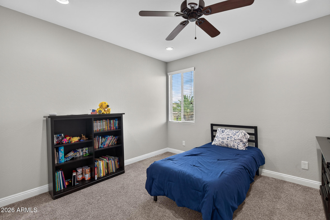
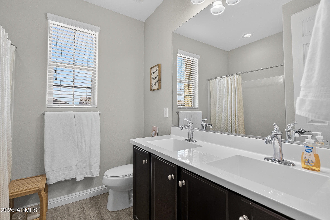
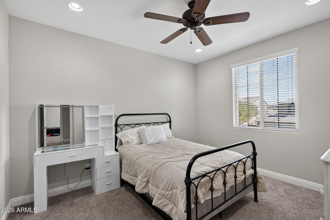
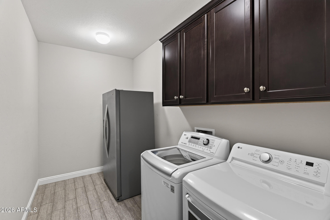
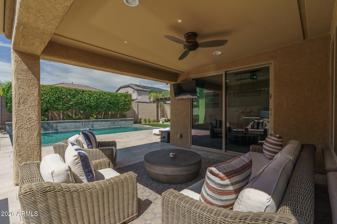
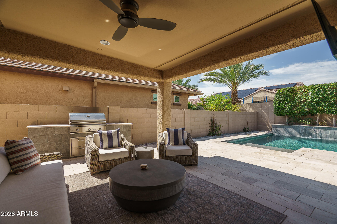
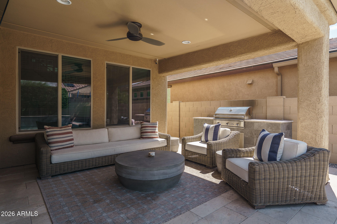
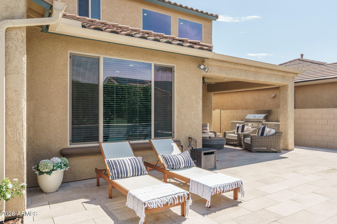
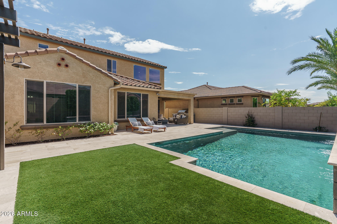
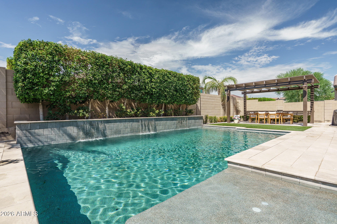
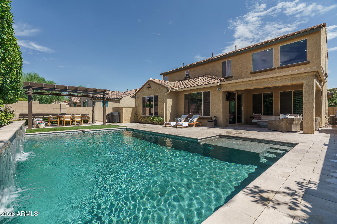
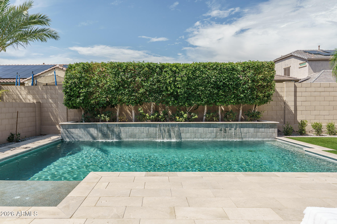
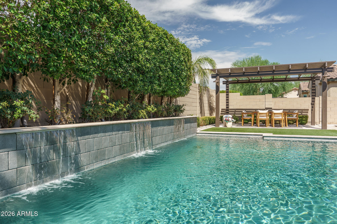
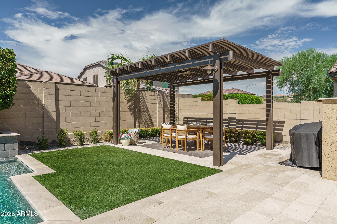
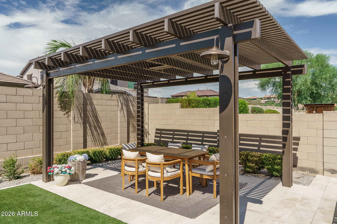
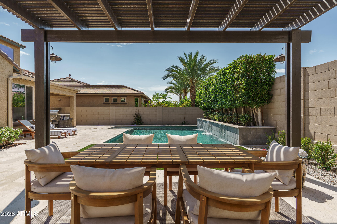
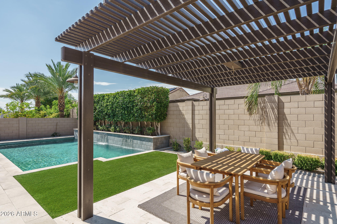
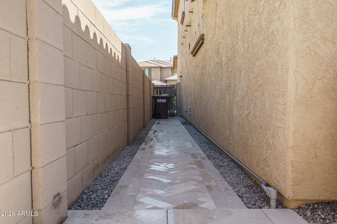
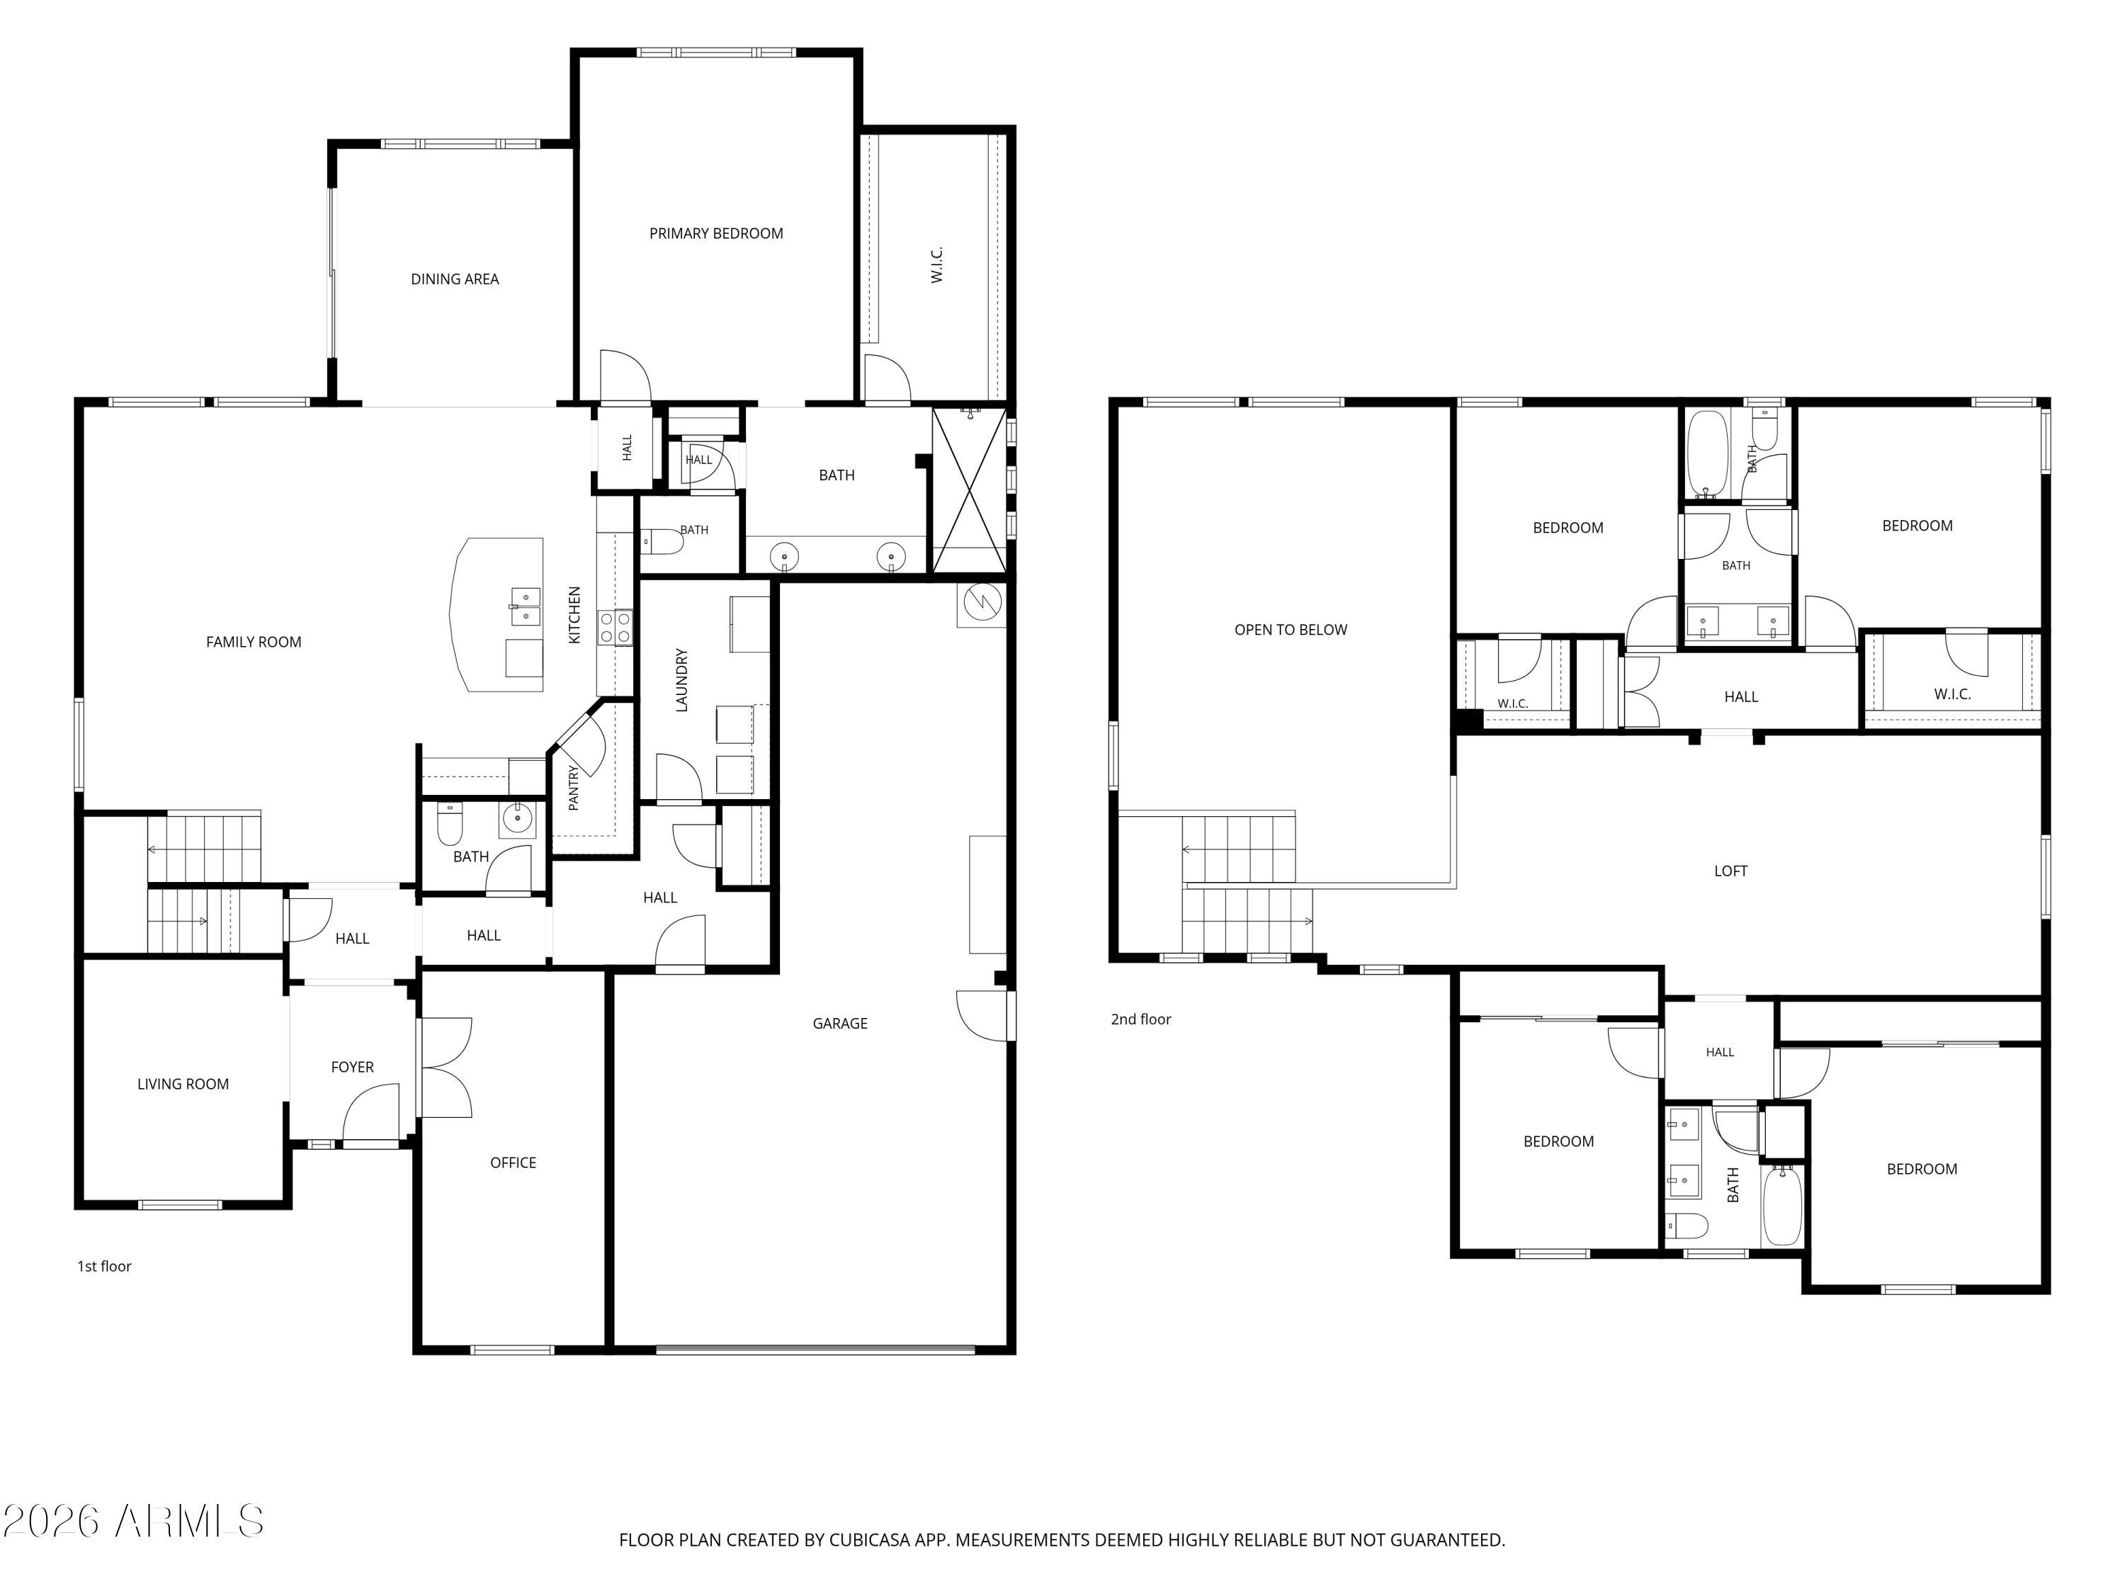
Welcome to this stunning, meticulously maintained home where the original owners have created an exceptional blend of comfort and luxury. With 5 bedrooms, a double-door den, and 3.5 baths across 3,789 SqFt, the spacious layout offers a front living/flex room, an impressive two-story great room, and an oversized loft. The gourmet kitchen elevates everyday living with espresso maple cabinetry topped with crown molding, granite counters, a striking full-height subway tile backsplash, stainless appliances, a walk-in pantry, and an island with a breakfast bar and pendant lighting. Step outside to a resort-style backyard featuring a heated/chilled pool with water features, a pergola-covered dining area, a built-in BBQ, expansive travertine decking, and low-maintenance artificial turf. The main-l level primary suite includes a spa-inspired bath with dual sinks, an oversized rain-shower, and a walk-in closet, while four additional bedrooms are upstairs. Two bedrooms share a Jack-and-Jill bath with double sinks, and the additional upstairs bath also has double sinks. Other highlights include neutral two-tone paint, surround sound in the great room, main-floor laundry with cabinetry, water softener and R/O systems, a 3-car tandem garage, and a convenient walkway to the garage service door--an exceptional home inside and out.

5
beds

4
baths

3,789 Sq.Ft. LIVING AREA

7,200 Sq.Ft. lot

Beth Rider

Beth Rider

Features & Amenities

Interior

  • total bedrooms5
  • Total bathrooms4
  • full bathrooms3
  • half bathroom1
  • Laundry room Inside
  • Flooring Carpet, Tile
  • APPLIANCES Water Softener Owned, Reverse Osmosis, Built-in Microwave, Dishwasher, Disposal, Gas Cooktop
  • other interior Features Walk-in Pantry, High Speed Internet, Granite Counters, Double Vanity, Master Downstairs, Breakfast Bar, 9 Flat Ceilings, Kitchen Island, 3/4 Bath Master Bdrm

Area & Lot

  • Status For Sale
  • Living Area3,789 Sq.Ft.
  • Lot Area7,200 Sq.Ft.
  • MLS® ID7056475
  • TypeResidential
  • YEAR BUILT2016
  • NeighborhoodPeoria
  • Elementary SchoolLake Pleasant Elementary
  • Middle SchoolLake Pleasant Elementary
  • High SchoolLiberty High School
  • School DistrictPeoria Unified School District

Exterior

  • STORIES2
  • Garage Space3.0
  • water SourceCity Water
  • PoolOutdoor, Play Pool, Heated
  • roofTile
  • lot featuresNorth/South Exposure, Synthetic Grass Frnt, Synthetic Grass Back
  • parkingTandem Garage, Garage Door Opener, Direct Access, Attchd Gar Cabinets
  • HEAT TYPEForced Air
  • AIR CONDITIONINGCentral Air, Ceiling Fan(s)
  • sewerPublic Sewer
  • security FeaturesSecurity System Owned
  • other exterior FeaturesRain Gutters, Built-in Barbecue

Financial

  • Sales Price$829,000
  • Real Estate Tax $3,040/yr
  • HOA $200/3 mos
View Virtual Tour
image

Schedule a Showing

We would love to show you our beautiful property. Please select your preferred date and time below. An agent will be in touch shortly to confirm your appointment.

Schedule a Showing

We would love to show you our beautiful property. Please select your preferred date and time below. An agent will be in touch shortly to confirm your appointment.
Thank you for your interest in 10738 W WHITEHORN Way, Peoria, AZ 85383. We are reviewing your request and will be in touch shortly!

Mortgage Calculator

Estimate your monthly mortgage payment, including the principal and interest, property taxes, and HOA. Adjust the values to generate a more accurate rate.
All estimates are provided for informational purposes only. Actual amounts may vary.
$0,000 Your Payment 20 15 65
$0,000 Your Payment

Peoria

Explore

Work With Us

If you are a new home buyer, we know how to help you find that special place. If you are a seasoned buyer or seller and are looking for a new or second home, we have a few tricks we can show you. If you're selling your house, we'll get you the best price we possibly can.

Follow Us on Instagram