1068 W GLENMERE Drive
SEE ALL PHOTOS
1068 W GLENMERE Drive
Sold

1068 W GLENMERE Drive

1068 W GLENMERE Drive, Chandler, AZ 85224

$435,000
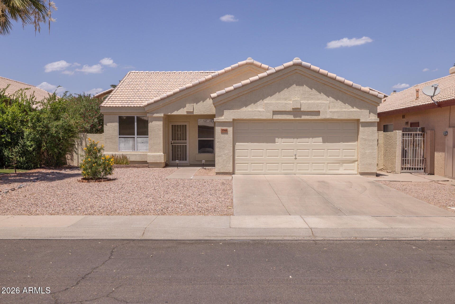
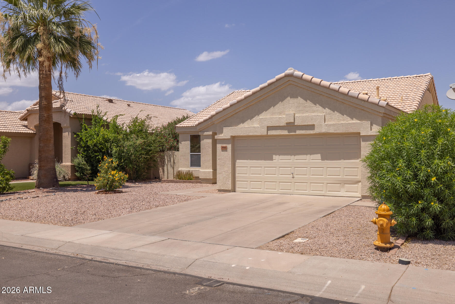
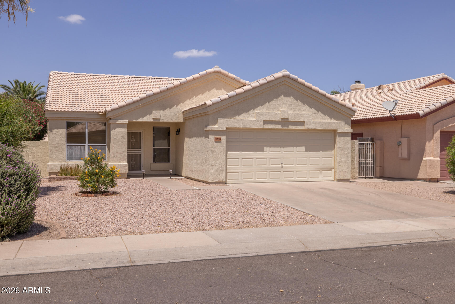
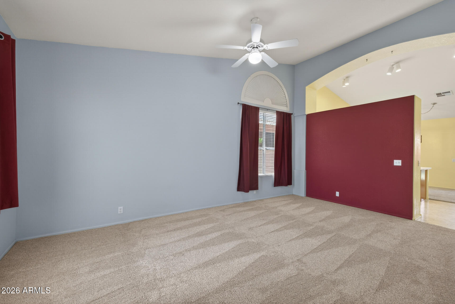
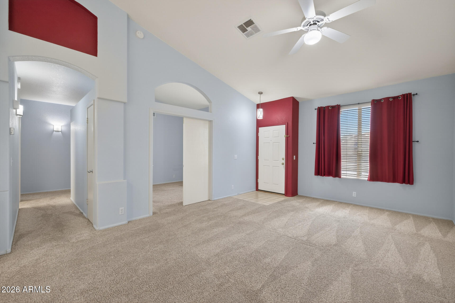
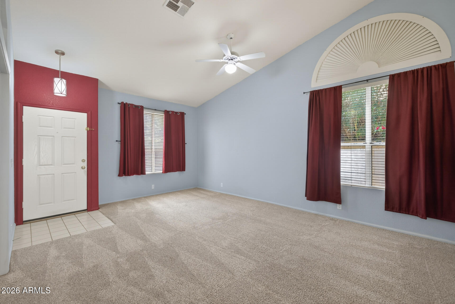
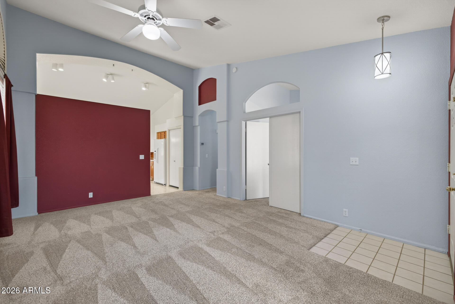
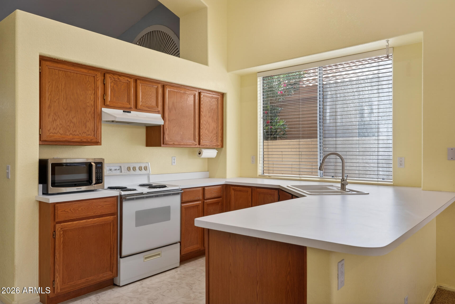
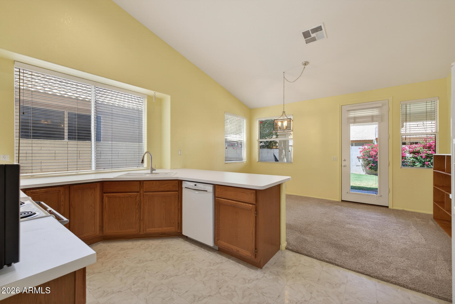
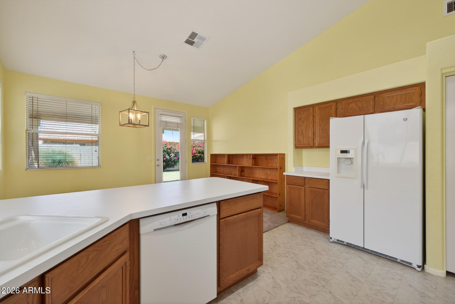
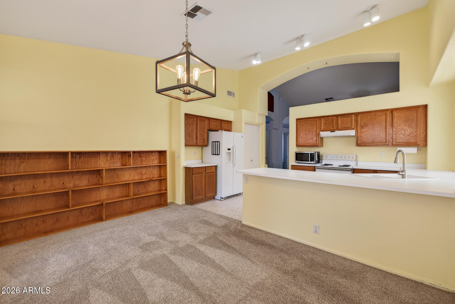
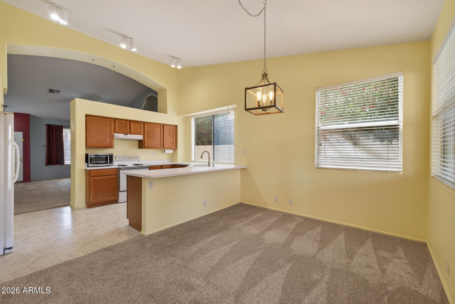
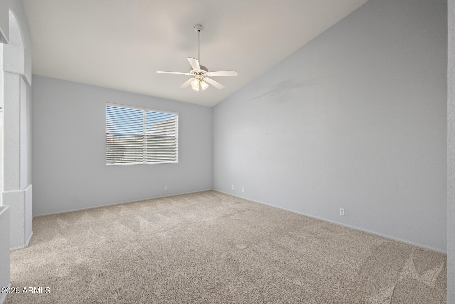
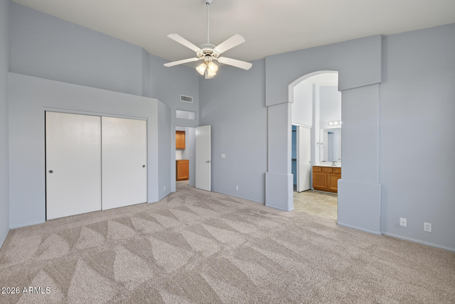
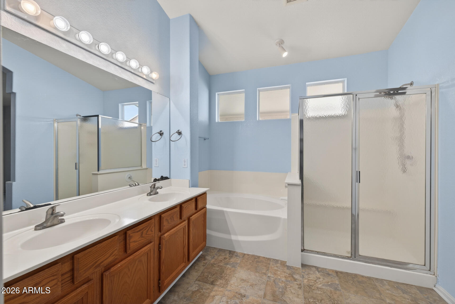
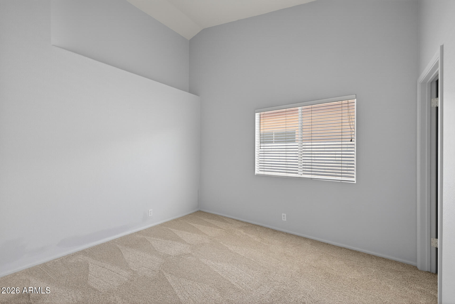
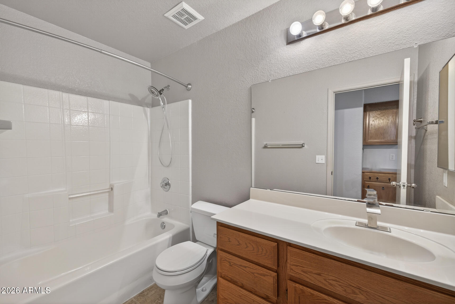
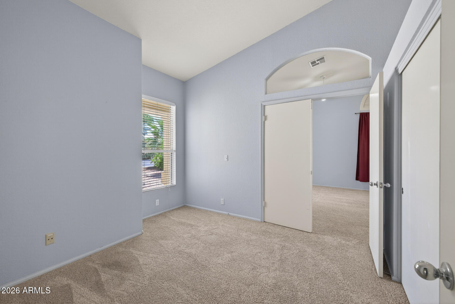
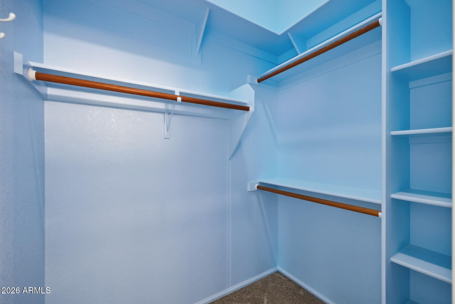
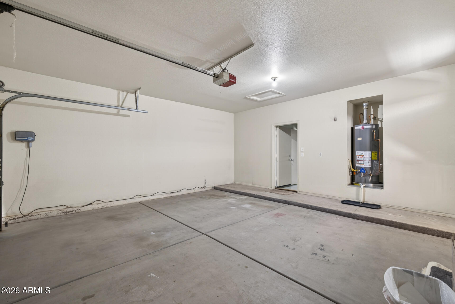
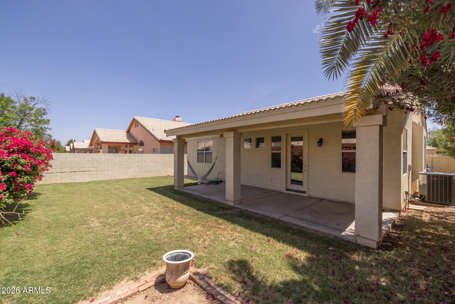
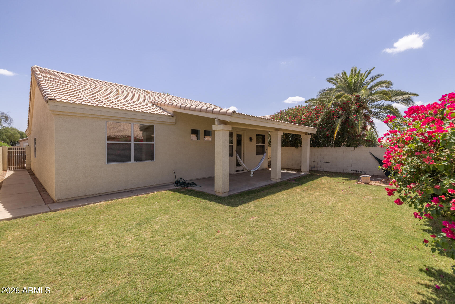
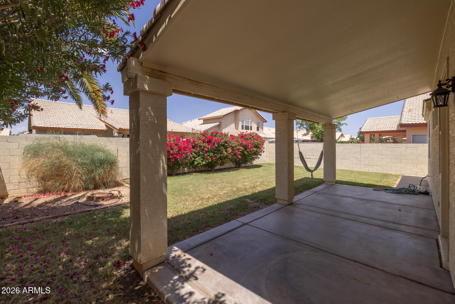
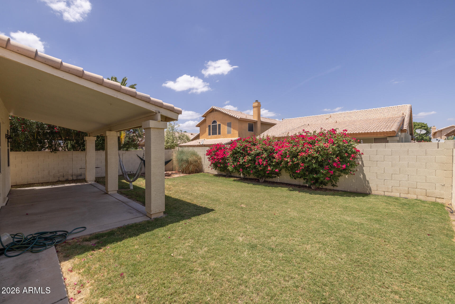
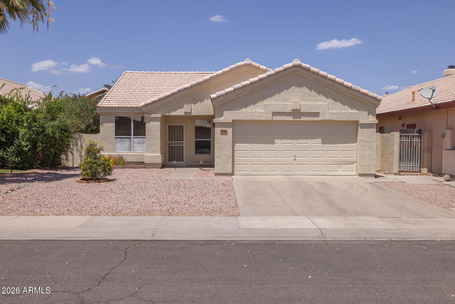
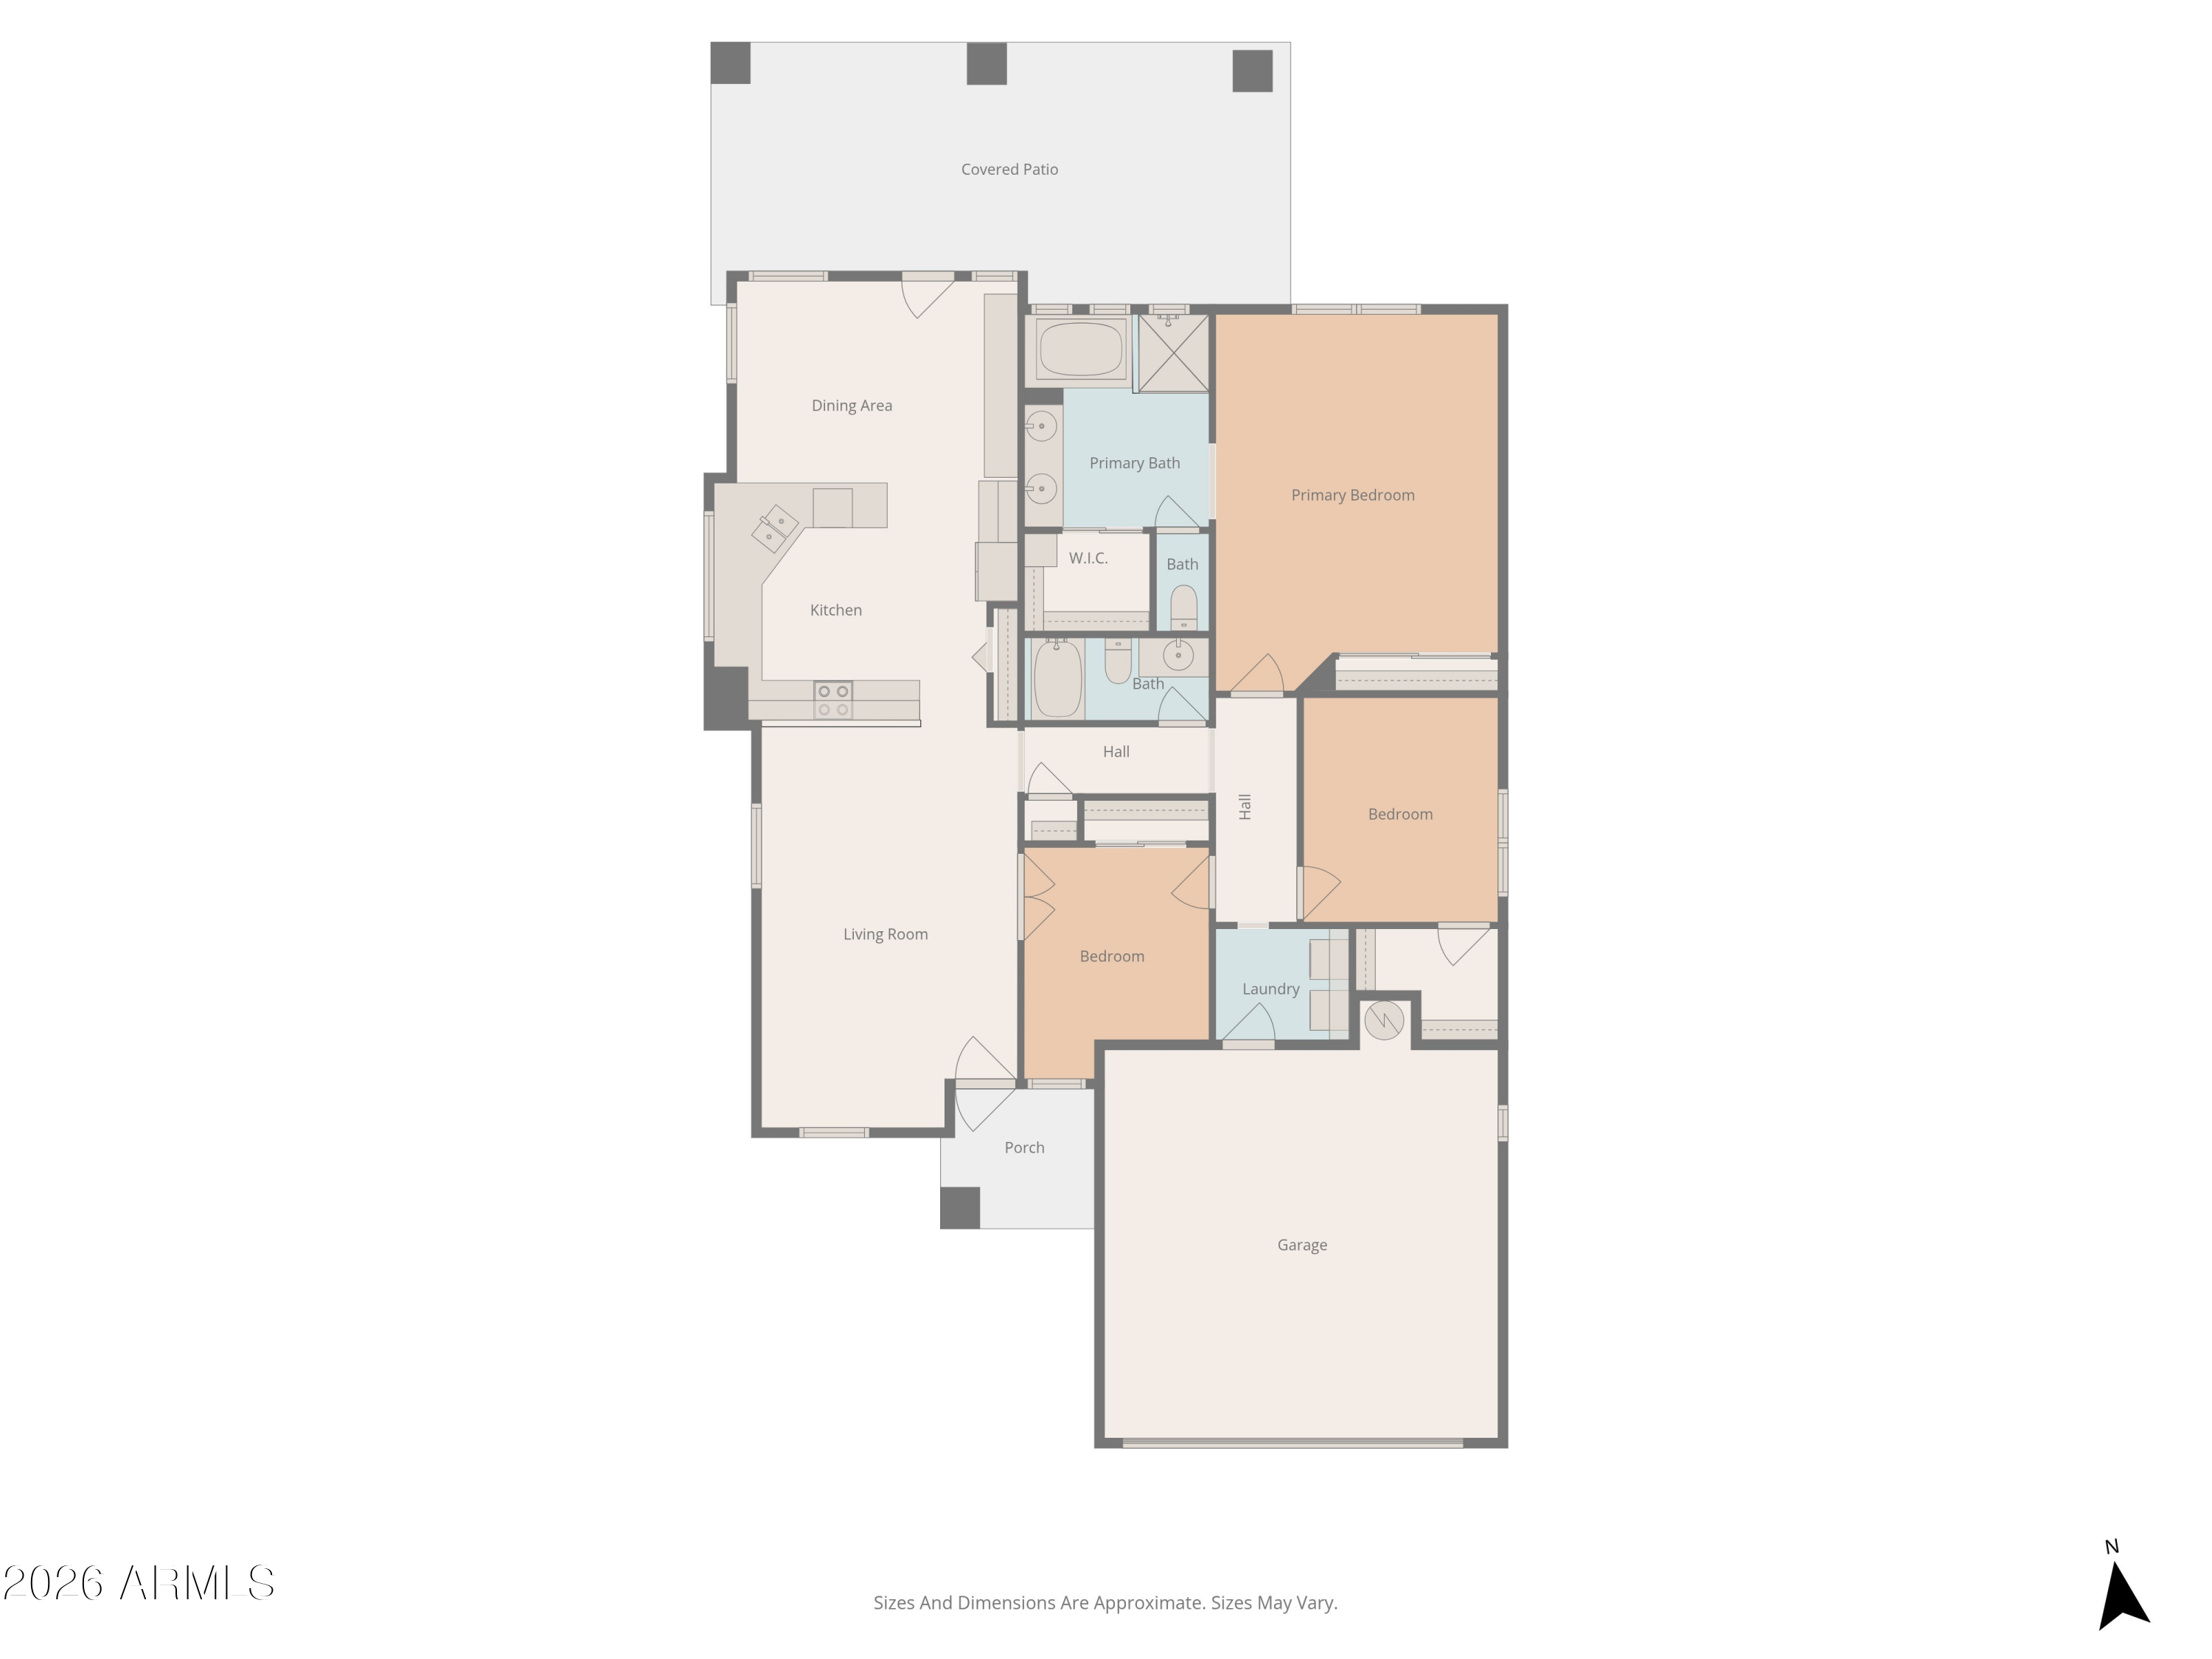
This welcoming, move-in ready home is perfect for a first-time buyer looking for comfort, space, and peace of mind, offering 3 bedrooms and 2 baths across 1,517 SqFt with a bright front living/dining area and an additional family or dining area that opens to the kitchen. The kitchen features warm oak cabinets, white appliances, a pantry, and a breakfast bar ideal for casual meals, while the backyard provides a covered patio and a grassy play area for kids or pets. The primary suite includes a reach-in closet plus an en-suite bath with a walk-in closet, dual sinks, and a separate tub and shower, and one secondary bedroom also enjoys its own walk-in closet. New A/C installed in 2023, a water softener, all appliances included, & a 2-car garage. No HOA!

3
beds

2
baths

1,517 Sq.Ft. LIVING AREA

5,502 Sq.Ft. lot

Beth Rider

Beth Rider

Features & Amenities

Interior

  • total bedrooms3
  • Total bathrooms2
  • full bathrooms2
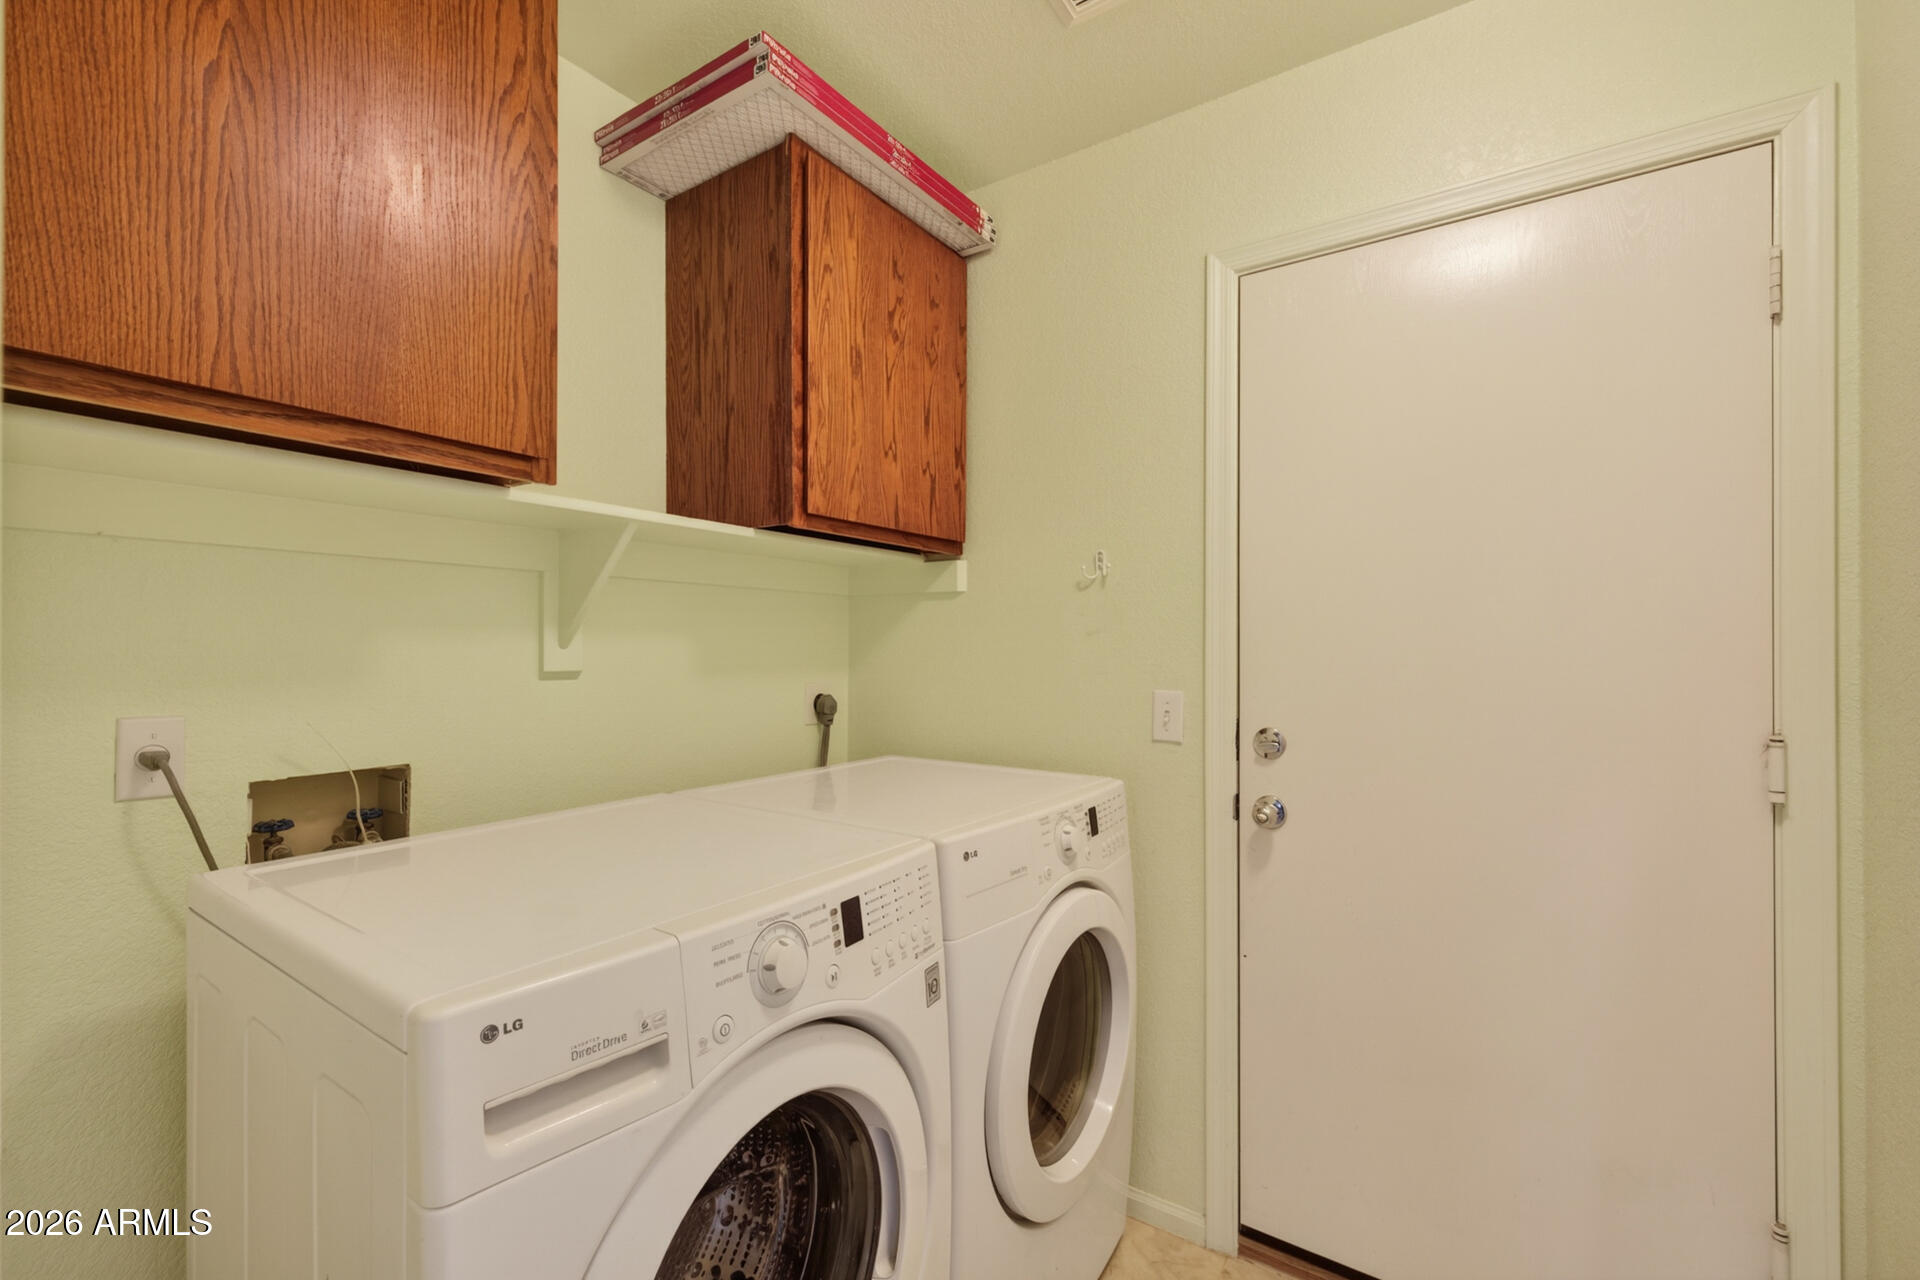
  • Laundry room Inside
  • Flooring Carpet, Vinyl
  • APPLIANCES Dryer, Washer, Water Softener Owned, Refrigerator, Dishwasher, Disposal, Electric Range
  • other interior Features High Speed Internet, Double Vanity, Eat-in Kitchen, Breakfast Bar, No Interior Steps, Vaulted Ceiling(s), Pantry, Full Bth Master Bdrm, Separate Shwr Tub

Area & Lot

  • Status Sold
  • Date Sold July 2, 2026
  • Living Area1,517 Sq.Ft.
  • Lot Area5,502 Sq.Ft.
  • MLS® ID7030799
  • TypeResidential
  • YEAR BUILT1994
  • NeighborhoodChandler
  • Elementary SchoolDr Howard K Conley Elementary School
  • Middle SchoolHamilton High School
  • High SchoolHamilton High School
  • School DistrictChandler Unified District #80

Exterior

  • STORIES1
  • Garage Space2.0
  • water SourceCity Water
  • roofTile
  • lot featuresDesert Front, Gravel/Stone Back, Grass Back
  • parkingGarage Door Opener, Direct Access
  • HEAT TYPEElectric
  • AIR CONDITIONINGCentral Air, Ceiling Fan(s)
  • sewerPublic Sewer

Financial

  • Sales Price$435,000
  • Real Estate Tax $1,668/yr
View Virtual Tour

Chandler

Chandler, Arizona, is booming with growth and life.

Explore

Work With Us

If you are a new home buyer, we know how to help you find that special place. If you are a seasoned buyer or seller and are looking for a new or second home, we have a few tricks we can show you. If you're selling your house, we'll get you the best price we possibly can.

Follow Us on Instagram