10048 W PICCADILLY Road
SEE ALL PHOTOS
10048 W PICCADILLY Road
Sold

10048 W PICCADILLY Road

10048 W PICCADILLY Road, Avondale, AZ 85392

$397,990
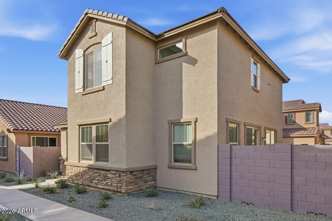
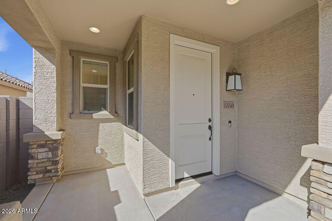
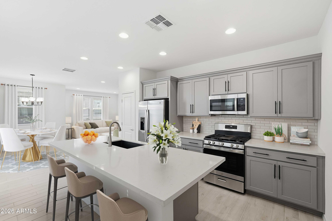
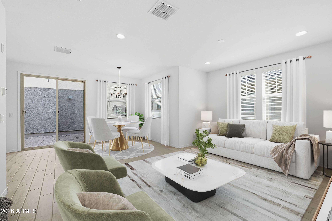
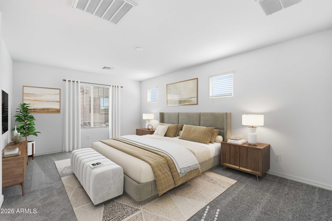
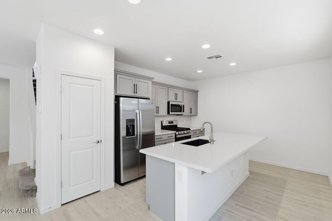
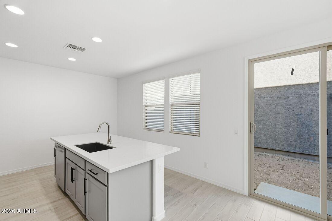
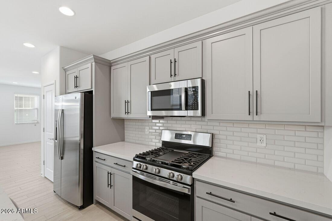
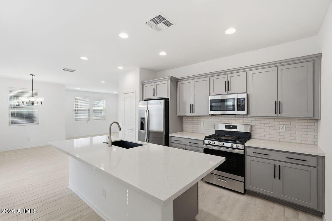
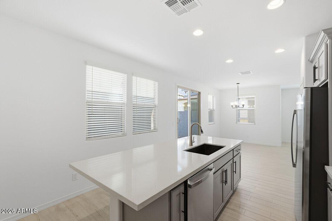
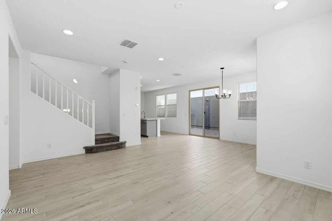
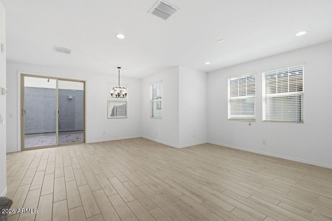
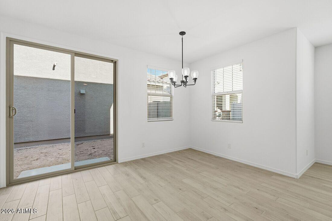
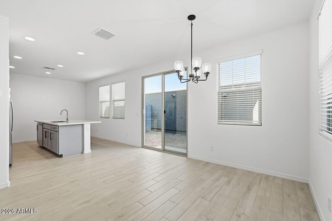
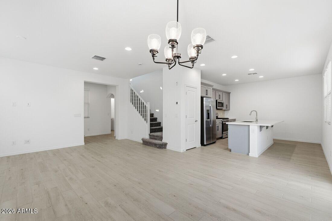
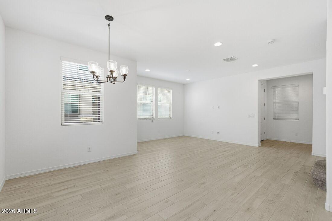
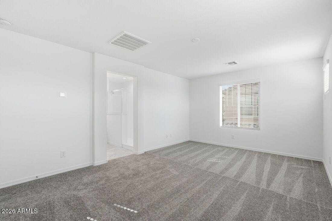
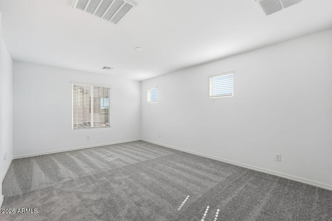
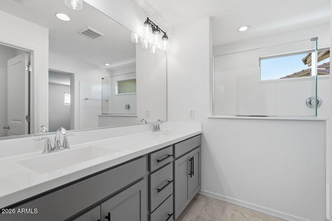
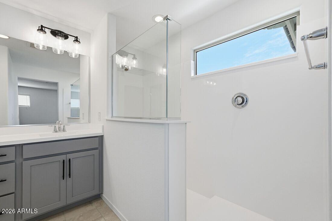
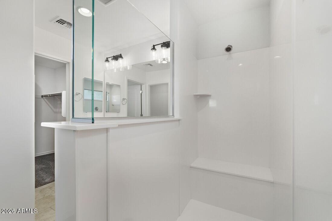
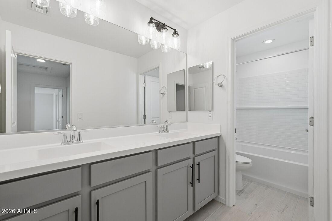
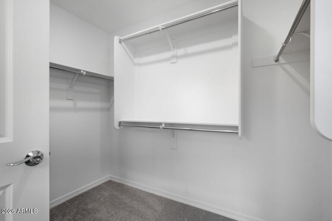
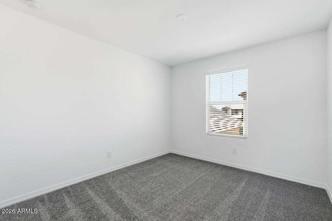
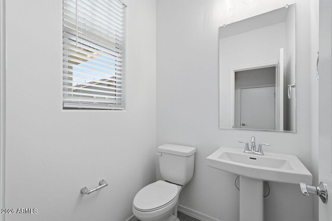
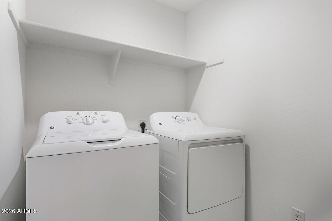
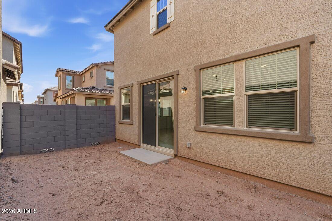
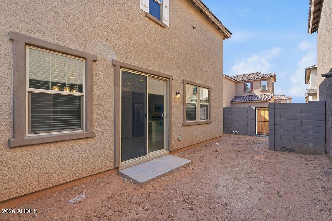
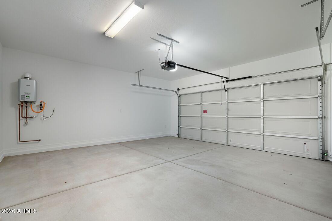
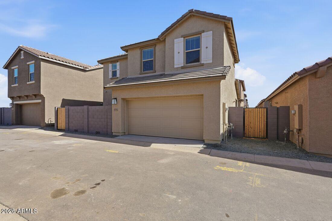
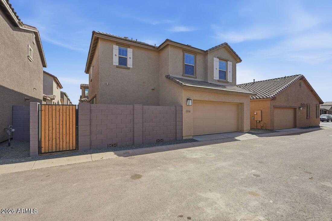
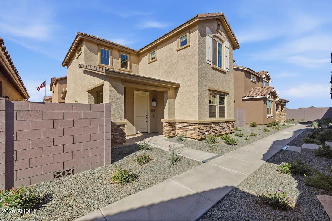
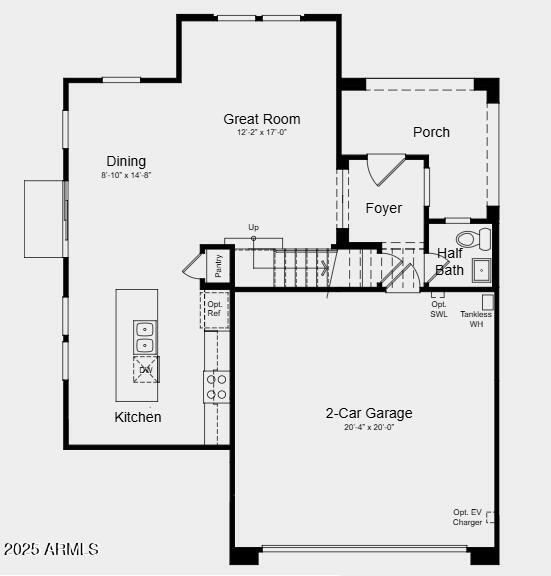
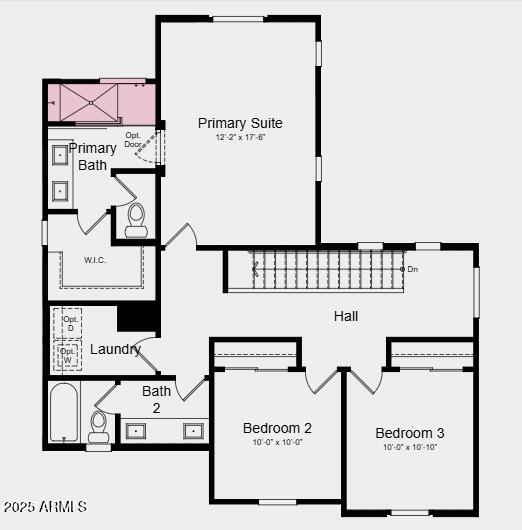
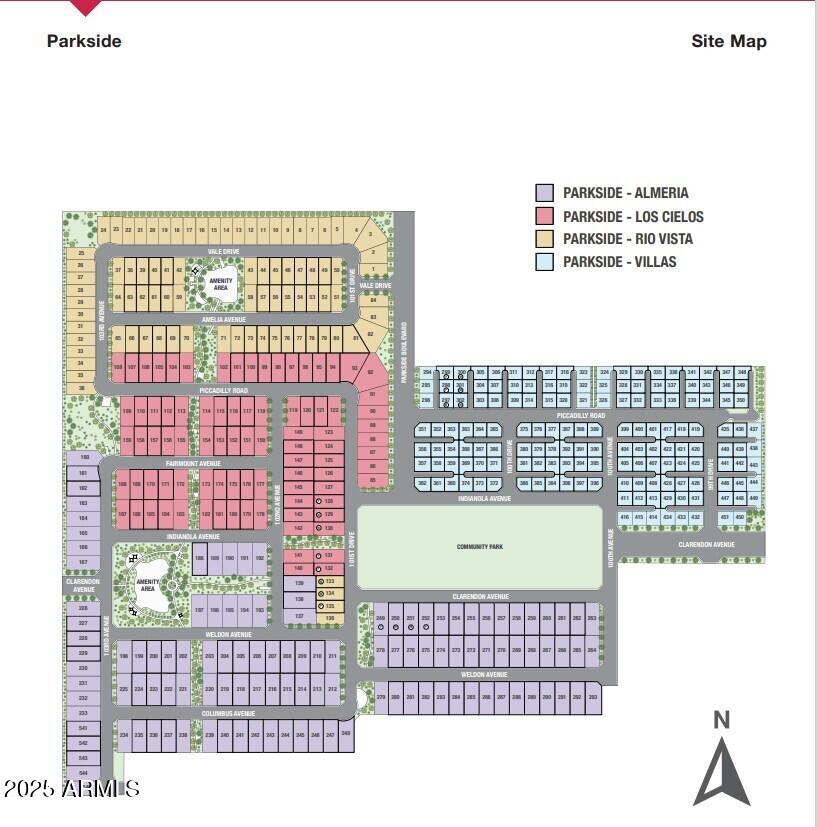
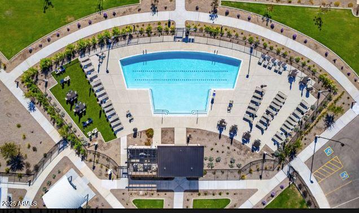
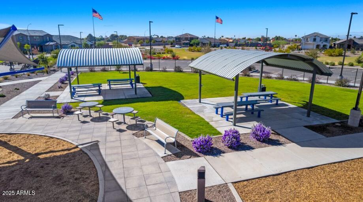
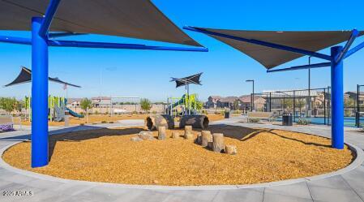
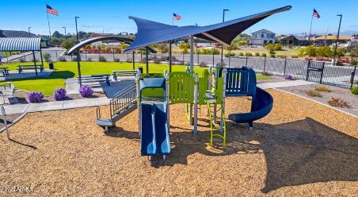
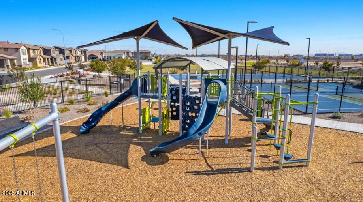
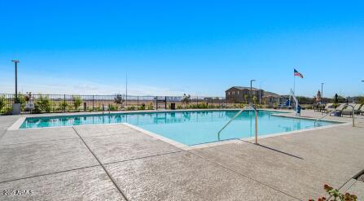
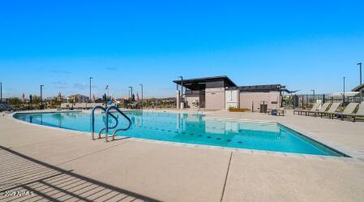
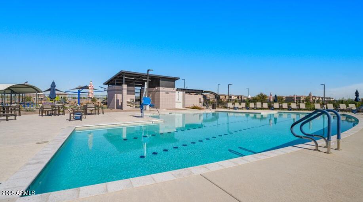
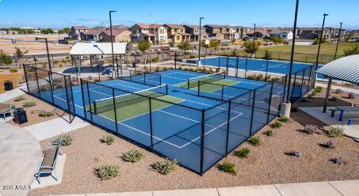
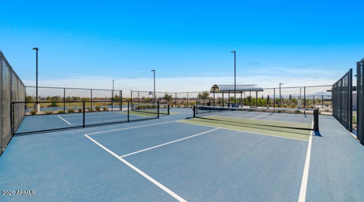
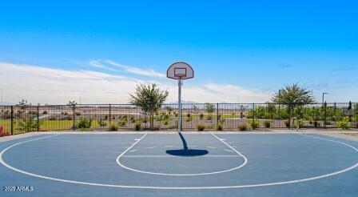
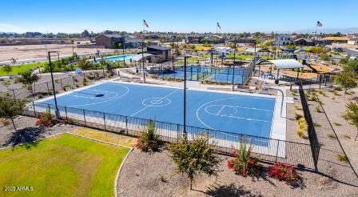
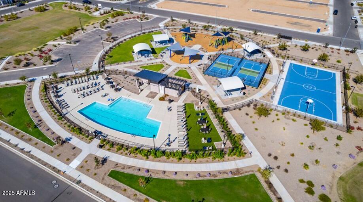
What's Special: Close to Park | Close to Amenities | East Facing Lot. New Construction - Ready Now! Built by America's Most Trusted Homebuilder. Welcome to the CC-RM2 at 10048 W Piccadilly Road in Parkside Villas! This is a gorgeous two-story floor plan that offers 1,639 sq. ft., three bedrooms, two and a half bathrooms, and a two-car garage. The charming front porch wraps around the foyer, creating beautiful curb appeal. Inside, you'll find an open-concept layout that seamlessly connects the great room, dining area, and kitchen. Conveniently located between the main-level powder room and the stairs, the garage entrance makes coming and going a breeze. Virtually staged photos are for representative purposes only. MLS#6949659 Upstairs, two bedrooms share a full bathroom with double vanity sinks, while the laundry room is thoughtfully placed near all the bedrooms to save time and energy. The primary suite features an en-suite bathroom with double vanity sinks, a split shower and tub, and a spacious walk-in closet. Step outside and enjoy leisurely walks or bike rides along the lush greenbelt, or meet friends for a game of basketball or pickleball on the community courts. The neighborhood also offers a sparkling pool and a playground, perfect for children to laugh and play. Connect with nature at the community's National Wildlife Federation-Certified Butterfly Garden. Watch vibrant orange and black wings flutter against the blue sky as monarch butterflies find sanctuary among native milkweed and colorful blooms. Additional Highlights Include: Marble super shower at primary bath and whole house blinds.

3
beds

3
baths

1,639 Sq.Ft. LIVING AREA

2,491 Sq.Ft. lot

Craig Deck

Craig Deck

Features & Amenities

Interior

  • total bedrooms3
  • Total bathrooms3
  • full bathrooms2
  • half bathroom1
  • Laundry room Upstairs Laundry
  • Flooring Carpet, Tile
  • APPLIANCES Dryer, Washer, Refrigerator, Built-in Microwave, Dishwasher, Disposal, Gas Range, Gas Oven
  • other interior Features Non-laminate Counter, Double Vanity, Upstairs, Eat-in Kitchen, Kitchen Island, Pantry, Full Bth Master Bdrm

Area & Lot

  • Status Sold
  • Living Area1,639 Sq.Ft.
  • Lot Area2,491 Sq.Ft.
  • MLS® ID6949659
  • TypeResidential
  • YEAR BUILT2026
  • NeighborhoodAvondale
  • Architecture StylesOther
  • Elementary SchoolVilla De Paz Elementary School
  • Middle SchoolVilla De Paz Elementary School
  • High SchoolWestview High School
  • School DistrictTolleson Union High School District

Exterior

  • STORIES2
  • Garage Space2.0
  • water SourceCity Water
  • roofTile
  • lot featuresEast/West Exposure, Desert Front, Dirt Back
  • parkingDirect Access, Shared Driveway
  • HEAT TYPENatural Gas
  • AIR CONDITIONINGCentral Air, Programmable Thmstat
  • sewerPublic Sewer

Financial

  • Sales Price$397,990
  • Real Estate Tax $2,508/yr
  • HOA $151/mo

Avondale

Avondale is located southwest of Phoenix and is growing quickly.

Explore

Work With Us

If you are a new home buyer, we know how to help you find that special place. If you are a seasoned buyer or seller and are looking for a new or second home, we have a few tricks we can show you. If you're selling your house, we'll get you the best price we possibly can.

Follow Us on Instagram